
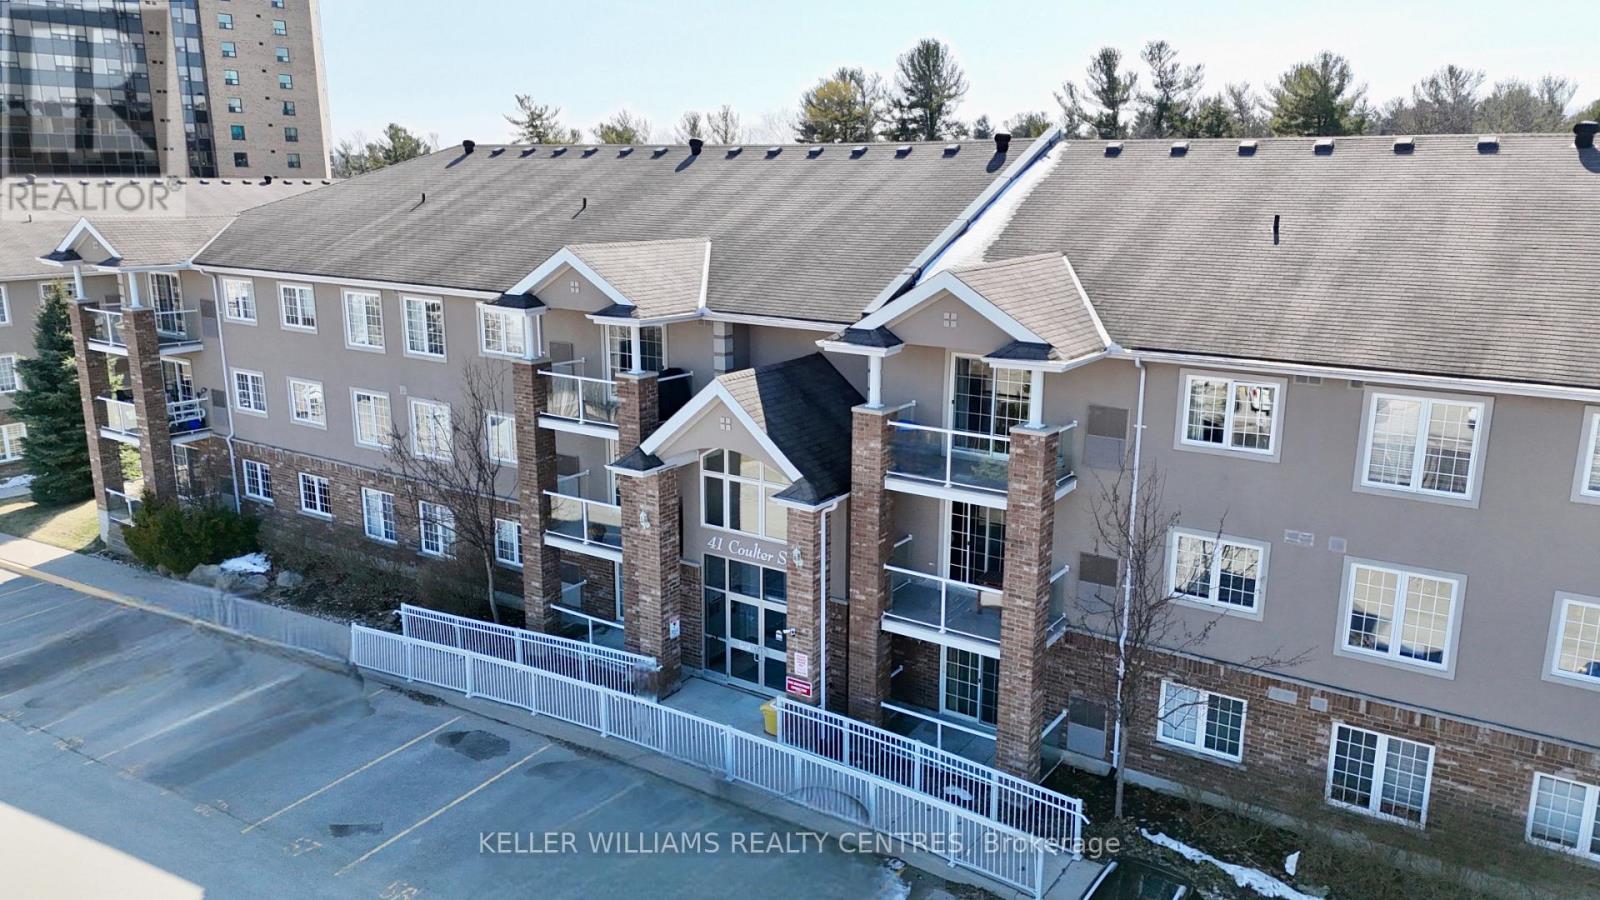
26 - 41 COULTER STREET
Barrie (Sunnidale), Ontario
MLS® S14178160
$2,500/mo
- Status
- Active
- Property type
- House
- MLS® number
- S14178160
- Bedrooms
- 3
- Bathrooms
- 2
- Year built
- —
 1 / 17
Listing description
Fully Renovated Top-Floor Corner Condo with Park Views! Step into this beautifully updated 3 bedroom, 2 bath corner unit, located on the top floor of a quiet, elevator-equipped building. Recently renovated all throughout, this home offers a fresh, modern feel in every room.
Enjoy a bright, open layout with new natural oak flooring, upgraded trim and interior doors and pot lights that elevate the space. The custom kitchen features quartz countertops, subway tile backsplash, and brand new stainless steel appliances, making daily living both stylish and functional. The open concept living area flows seamlessly onto a covered balcony with peaceful park views perfect for unwinding or enjoying your morning coffee.
The primary bedroom includes built-in wardrobe closets for optimal storage, and both bathrooms and the laundry room have been refreshed with modern ceramic tile. Extras include one parking space, a large storage locker (5ft X15ft), brand new furnace and the ease of an elevator in the building, water is included!!!!. Located just minutes from Georgian Mall, parks, walking trails, and with quick access to Hwy 400, this home offers the ideal balance of comfort, convenience and modern design.
Property summary
- MLS® number
- S14178160
- Property type
- Single Family
- Building type
- Apartment
- Title
- Condo/Strata
- Parking
- 1 space · No Garage
- Days on market
- 0 days
Features & details
- Heating
- Forced air, Natural gas
- Cooling
- Central air conditioning
- Basement
- None
- Appliances
- Water softener
- Exterior features
- Brick
- Lot features
- Balcony, In suite Laundry
- Community features
- Pets Allowed With Restrictions
Renanza Realty Inc. can represent you on this property — send an enquiry to arrange a private viewing.
Listing courtesy of KELLER WILLIAMS REALTY CENTRES, NEWMARKET.
The listing data displayed here is provided in part by the Canadian Real Estate Association (CREA) through its Data Distribution Facility (DDF®) and is drawn from Boards and Associations across Canada. Information is deemed reliable but is not guaranteed accurate by CREA. The listings are held by brokerages other than Renanza Realty unless otherwise noted.
The trademarks REALTOR®, REALTORS® and the REALTOR® logo are controlled by CREA and identify real estate professionals who are members of CREA. The trademarks MLS®, Multiple Listing Service® and the associated logos identify professional services rendered by REALTOR® members of CREA to effect the purchase, sale and lease of real estate as part of a cooperative selling system.