
26-35 SYBIL CIRCLE
Whitehorse, Yukon
MLS® 17476
$549,900
- Status
- Active
- Property type
- House
- MLS® number
- 17476
- Bedrooms
- 3
- Bathrooms
- 3
- Year built
- 2020
 1 / 41
Listing description
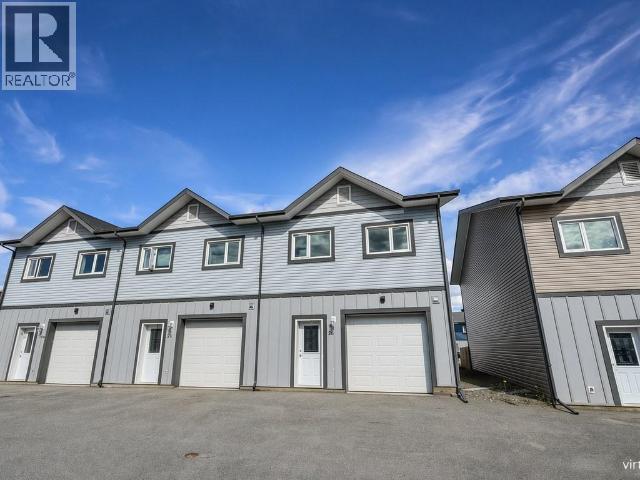
Thoughtful design. Flexible living. End-unit advantage.
This Super Green townhouse offers approximately 1,846sqft with 3 beds, 2. 5 baths, and a floor plan that works. The bright open-concept main floor features 9' ceilings, a spacious living area, a functional kitchen complete with white cabinetry, concrete-tone countertops, subway tile backsplash, and stainless-steel appliances.
Step outside to a fenced backyard and deck backing onto a grassed common area. Upstairs, a bonus family room creates valuable separation between the primary suite and the secondary bedrooms, adding flexibility for families, guests, home office use, or shared living arrangements. The primary bedroom includes a walk-in closet and full ensuite with double vanity, while two additional bedrooms, a full bathroom, and laundry complete the upper level.
A single attached garage and double-wide paved driveway provide parking for up to three vehicles. Energy-efficient construction and immediate possession available.
Property summary
- MLS® number
- 17476
- Property type
- Single Family
- Building type
- Row / Townhouse
- Square footage
- 1,846 sq ft
- Title
- Condo/Strata
- Land size
- 1786 square feet
- Built in
- 2020
- Annual property taxes
- $3,500.00
- Days on market
- 50 days
Features & details
- Appliances
- Washer, Refrigerator, Dishwasher, Stove, Dryer, Microwave
- Lot features
- Lighting
- Community features
- School Bus
- Maintenance fee
- $416 / Monthly
What would this home cost you?
Based on the $549,900 asking price at a 5.00% example rate, semi-annual compounding.
Renanza Realty Inc. can represent you on this property — send an enquiry to arrange a private viewing.
Listing courtesy of COLDWELL BANKER REDWOOD REALTY, Whitehorse.
The listing data displayed here is provided in part by the Canadian Real Estate Association (CREA) through its Data Distribution Facility (DDF®) and is drawn from Boards and Associations across Canada. Information is deemed reliable but is not guaranteed accurate by CREA. The listings are held by brokerages other than Renanza Realty unless otherwise noted.
The trademarks REALTOR®, REALTORS® and the REALTOR® logo are controlled by CREA and identify real estate professionals who are members of CREA. The trademarks MLS®, Multiple Listing Service® and the associated logos identify professional services rendered by REALTOR® members of CREA to effect the purchase, sale and lease of real estate as part of a cooperative selling system.