
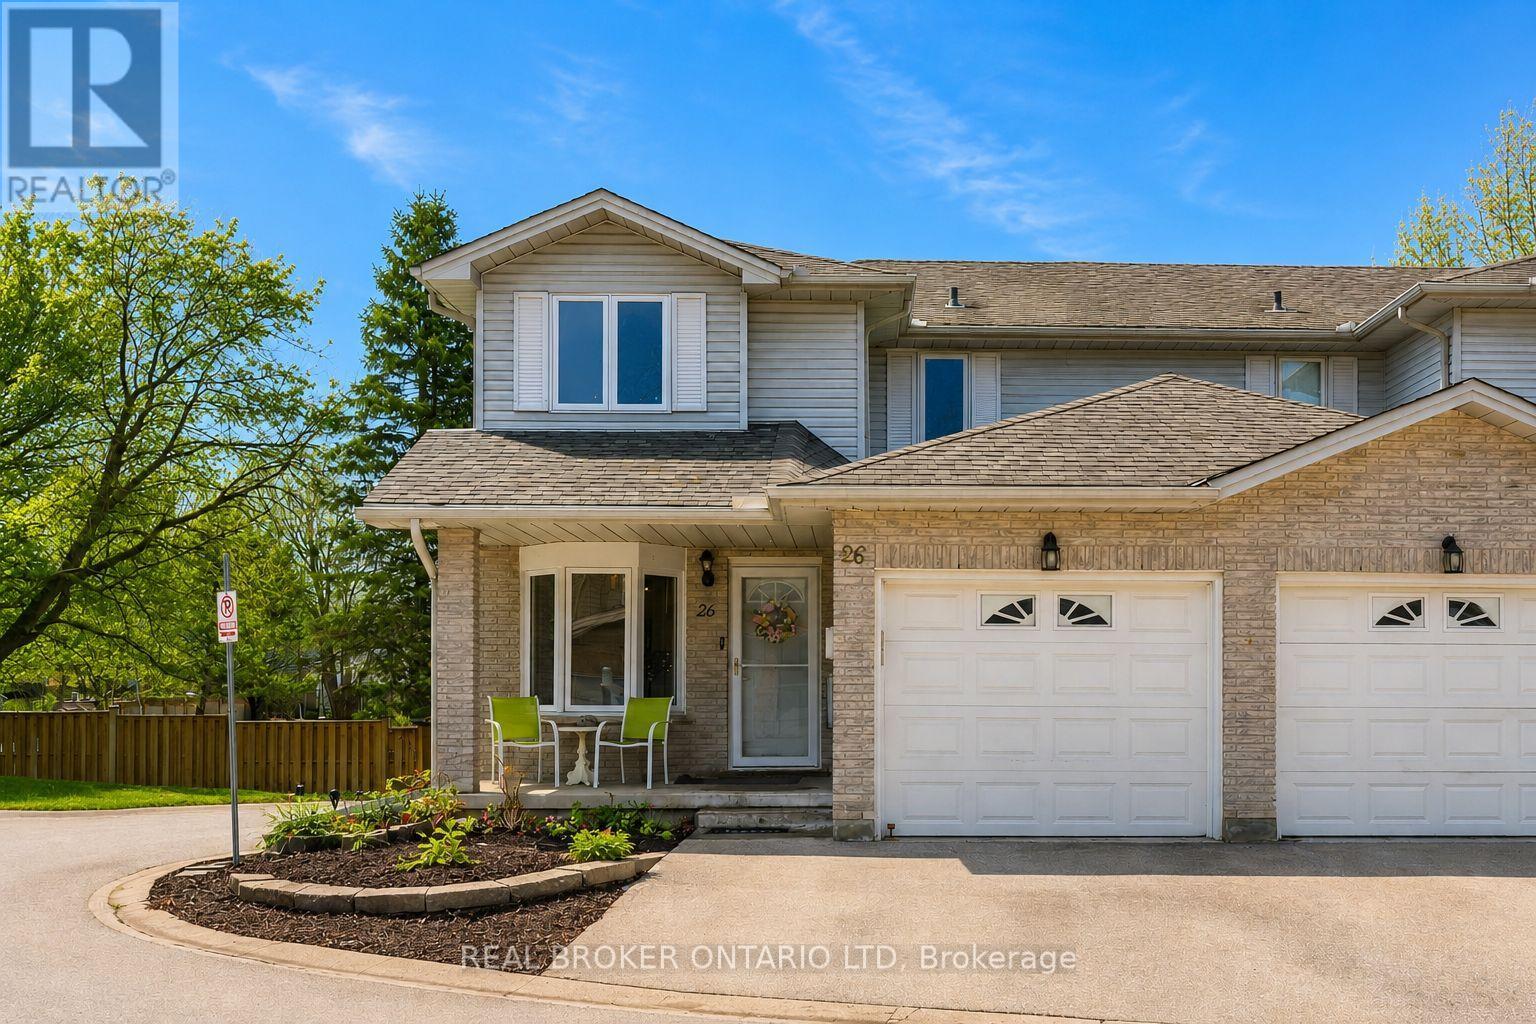
26 - 195 BARKER STREET
London East (East C), Ontario
MLS® X13530686
$459,900
- Status
- Active
- Property type
- House
- MLS® number
- X13530686
- Bedrooms
- 3
- Bathrooms
- 3
- Year built
- —
 1 / 44
Listing description
Welcome to Unit 26 at 195 Barker Street, a bright and spacious end-unit townhouse tucked away in a quiet enclave in desirable Carling Heights. Ideally located between Fanshawe College and Western University, this home is perfect for families, professionals, first-time buyers, or investors seeking a convenient location close to schools, shopping, transit, and everyday amenities. As an end unit, extra windows fill the home with natural light, creating a warm and inviting atmosphere throughout.
The functional main floor features a generous living room, formal dining area, and a spacious eat-in kitchen with modern cabinetry, ample counter space, and walkout access to a private rear patio-perfect for relaxing or entertaining. Convenient main-floor laundry and hard-surface flooring throughout most of the home add to its everyday appeal. Upstairs you'll find three generously sized bedrooms with excellent closet space.
The primary suite offers a large walk-in closet and easy access to the full bathroom. With 2. 5 bathrooms, there's plenty of space for family and guests alike.
The fully finished basement expands your living space with a large rec room, ideal for a family room, home office, gym, or media area. A versatile den could easily be converted back into a fourth bedroom to suit your needs. Parking is effortless with a heated single attached garage and a private driveway accommodating two additional vehicles.
Offering exceptional space, natural light, and an unbeatable location, Unit 26 at 195 Barker Street is a wonderful opportunity for anyone looking for a move-in-ready home in one of London's most convenient neighbourhoods. Book your private showing today! Some images have been digitally enhanced, with the removal of furnishings, to better illustrate the layout and potential of the space.
Property summary
- MLS® number
- X13530686
- Property type
- Single Family
- Building type
- Row / Townhouse
- Title
- Condo/Strata
- Annual property taxes
- $2,783.00
- Parking
- 2 spaces · Attached Garage, Garage
- Days on market
- 51 days
Features & details
- Heating
- Forced air, Natural gas
- Cooling
- Central air conditioning
- Basement
- Finished, Full
- Appliances
- Washer, Refrigerator, Dishwasher, Stove, Dryer, Microwave, Water Heater
- Exterior features
- Brick, Vinyl siding
- Community features
- Pets Allowed With Restrictions
- Maintenance fee
- $520 / Monthly
What would this home cost you?
Based on the $459,900 asking price at a 5.00% example rate, semi-annual compounding.
Renanza Realty Inc. can represent you on this property — send an enquiry to arrange a private viewing.
Listing courtesy of REAL BROKER ONTARIO LTD, LONDON.
The listing data displayed here is provided in part by the Canadian Real Estate Association (CREA) through its Data Distribution Facility (DDF®) and is drawn from Boards and Associations across Canada. Information is deemed reliable but is not guaranteed accurate by CREA. The listings are held by brokerages other than Renanza Realty unless otherwise noted.
The trademarks REALTOR®, REALTORS® and the REALTOR® logo are controlled by CREA and identify real estate professionals who are members of CREA. The trademarks MLS®, Multiple Listing Service® and the associated logos identify professional services rendered by REALTOR® members of CREA to effect the purchase, sale and lease of real estate as part of a cooperative selling system.