
26 - 175 MANOR ROAD
St. Thomas, Ontario
MLS® X14154054
$2,400/mo
- Status
- Active
- Property type
- House
- MLS® number
- X14154054
- Bedrooms
- 2
- Bathrooms
- 2
- Year built
- —
 1 / 22
Listing description
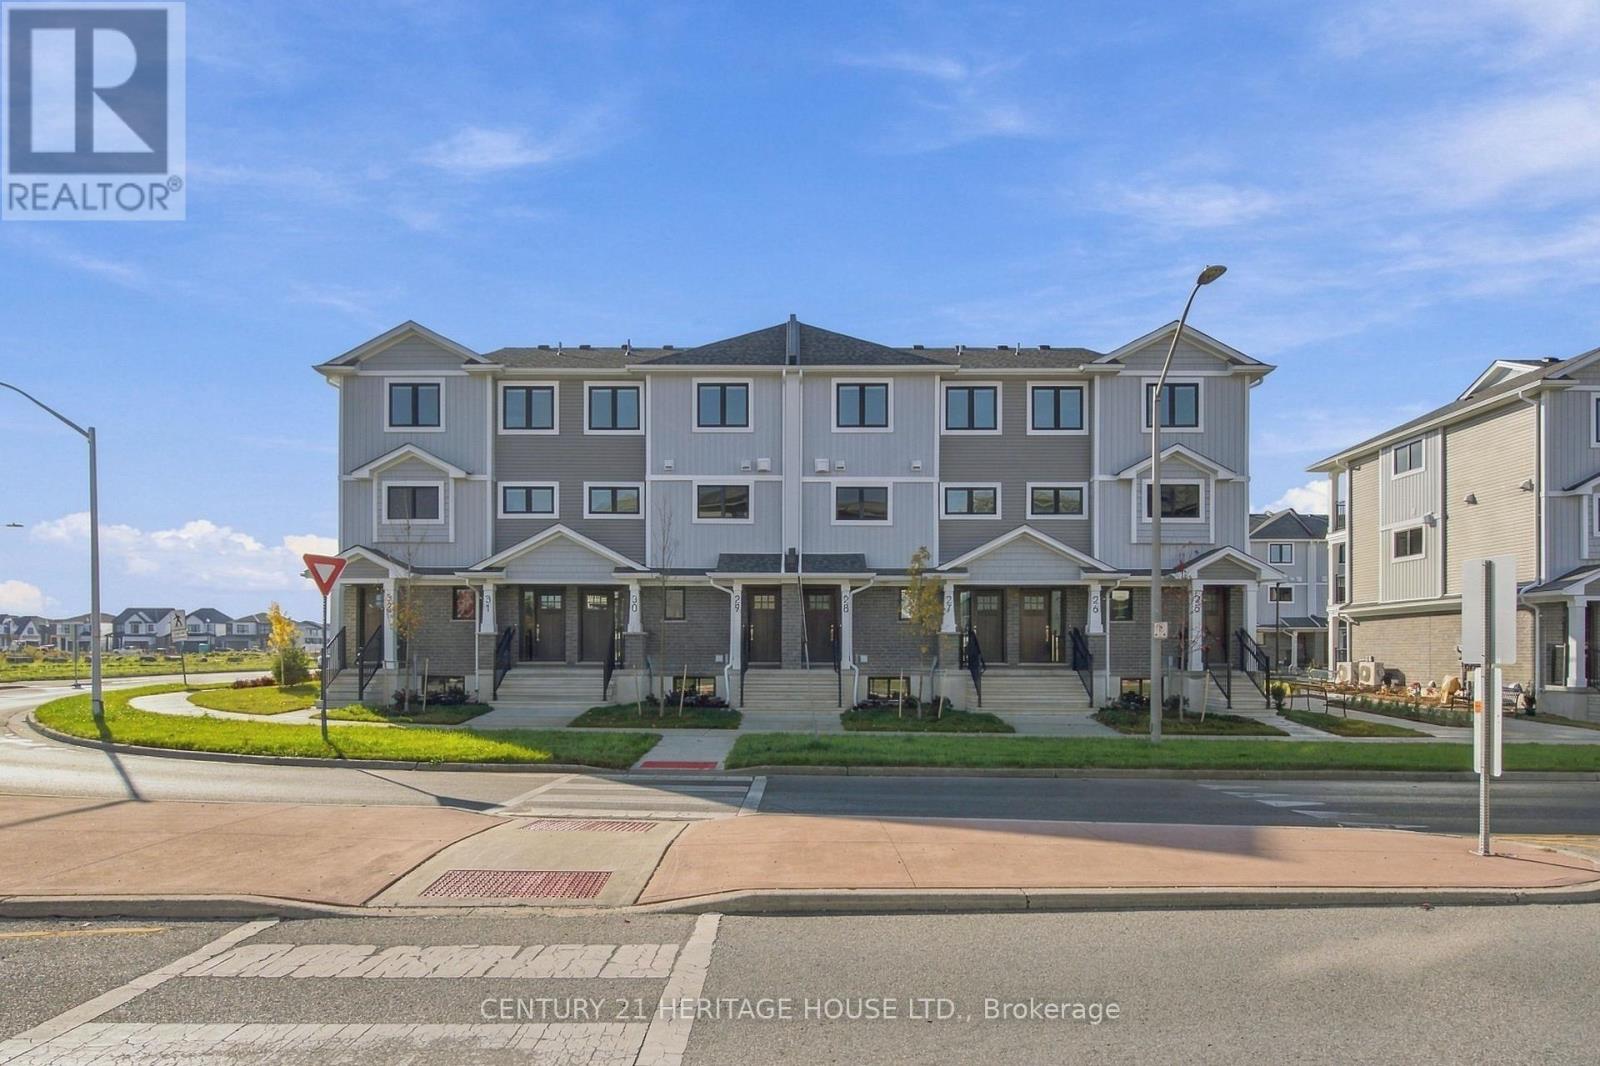
Welcome to this beautifully designed 1,373 sq. ft. end-unit upper-level stacked townhouse, offering modern living and everyday comfort.
Featuring 2 bedrooms plus a den and 1. 5 bathrooms, this thoughtfully designed layout offers plenty of space for comfortable living. Enjoy a bright, open-concept main floor with a spacious kitchen featuring quartz countertops, a pantry, and a large center island with additional seating, perfect for entertaining.
The dining area provides access to your private rear deck, perfect for enjoying some fresh air. The upper level features two bedrooms, a versatile den and convenient in-suite laundry. Additional features include one designated parking space, a covered front entrance, full-sized ENERGY STAR appliances, and an energy-efficient Lennox cold-climate heat pump.
Built to ENERGY STAR specifications and Net Zero Ready. Conveniently located within walking distance to grocery stores, restaurants, and elgin mall. Available for $2,400/month.
Don't miss out on this opportunity to enjoy modern, energy-efficient living in a convenient location!
Property summary
- MLS® number
- X14154054
- Property type
- Single Family
- Building type
- Row / Townhouse
- Title
- Freehold
- Parking
- 1 space · No Garage
- Days on market
- 1 day
Features & details
- Heating
- Heat Pump, Forced air, Electric
- Cooling
- Central air conditioning
- Basement
- None
- Appliances
- Washer, Refrigerator, Dishwasher, Stove, Range, Dryer, Microwave, Hood Fan
- Exterior features
- Vinyl siding, Brick Veneer
- Lot features
- In suite Laundry
- Community features
- School Bus
Renanza Realty Inc. can represent you on this property — send an enquiry to arrange a private viewing.
Listing courtesy of CENTURY 21 HERITAGE HOUSE LTD., ST. THOMAS.
The listing data displayed here is provided in part by the Canadian Real Estate Association (CREA) through its Data Distribution Facility (DDF®) and is drawn from Boards and Associations across Canada. Information is deemed reliable but is not guaranteed accurate by CREA. The listings are held by brokerages other than Renanza Realty unless otherwise noted.
The trademarks REALTOR®, REALTORS® and the REALTOR® logo are controlled by CREA and identify real estate professionals who are members of CREA. The trademarks MLS®, Multiple Listing Service® and the associated logos identify professional services rendered by REALTOR® members of CREA to effect the purchase, sale and lease of real estate as part of a cooperative selling system.