
26 - 105 ANDOVER DRIVE
London South (South O), Ontario
MLS® X13701442
$399,000
- Status
- Active
- Property type
- House
- MLS® number
- X13701442
- Bedrooms
- 3
- Bathrooms
- 2
- Year built
- —
 1 / 42
Listing description
Welcome to this beautifully renovated (2020) end-unit townhouse, perfectly suited for first-time buyers, growing families, or anyone looking to downsize without compromise. The modern kitchen impresses with a 7' island, soft-close cabinetry, stainless steel appliances, and a built-in dishwasher, flowing seamlessly into an open-concept main floor that's made for hosting. Upstairs, you'll find two generously sized bedrooms.
The primary suite features a walk-in closet and a convenient cheater ensuite. The lower level offers a bright 3rd bedroom with a huge walk-in closet, ideal for a roommate, guests, or home office. It also offers a full3-piece bath and ample storage.
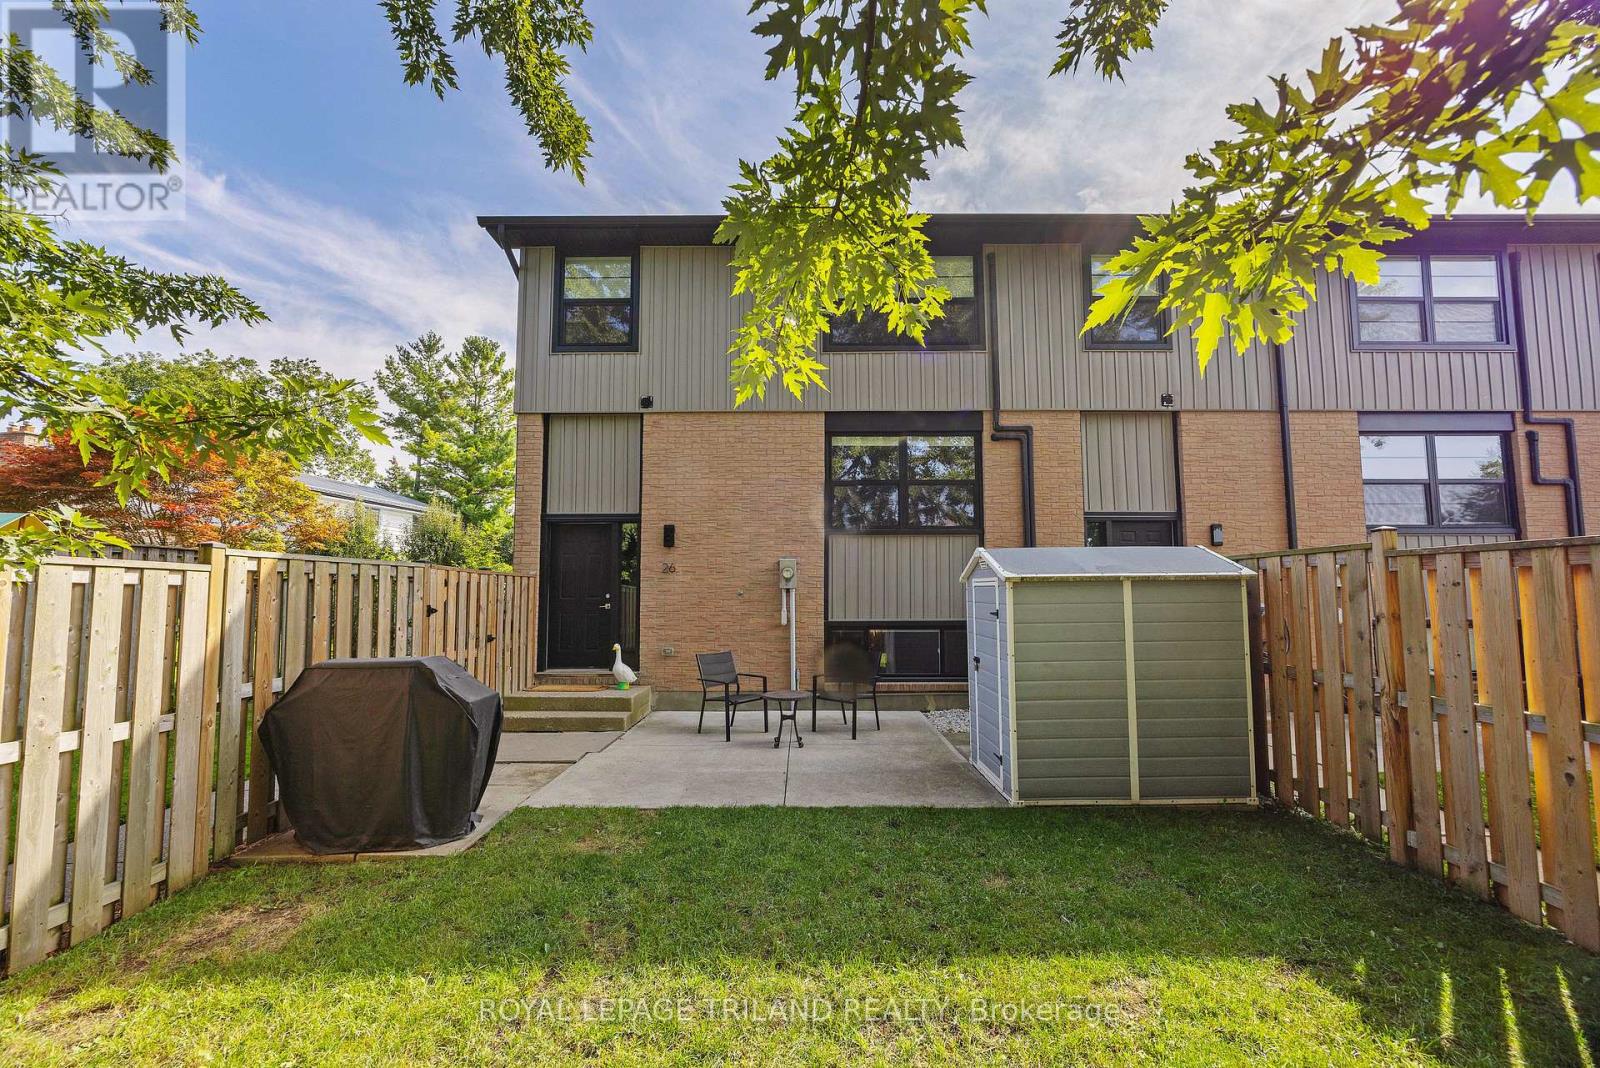
Step outside to your own private, fenced yard with a 12'x12' patio shaded by a magnificent mature tree, a rare backyard feel for condo living, perfect for morning coffee or weekend BBQs. Don't miss this rare opportunity. Book your showing today!
Property summary
- MLS® number
- X13701442
- Property type
- Single Family
- Building type
- Row / Townhouse
- Title
- Condo/Strata
- Annual property taxes
- $2,210.97
- Parking
- 2 spaces · No Garage, Shared
- Days on market
- 22 days
Features & details
- Heating
- Heat Pump, Baseboard heaters, Electric
- Cooling
- Wall unit
- Basement
- Partially finished, N/A
- Appliances
- Washer, Refrigerator, Water meter, Dishwasher, Stove, Dryer, Hood Fan, Window Coverings, Water Heater
- Exterior features
- Vinyl siding, Brick Veneer
- Community features
- Pets Allowed With Restrictions
- Maintenance fee
- $273.35 / Monthly
What would this home cost you?
Based on the $399,000 asking price at a 5.00% example rate, semi-annual compounding.
Renanza Realty Inc. can represent you on this property — send an enquiry to arrange a private viewing.
Listing courtesy of ROYAL LEPAGE TRILAND REALTY, LONDON.
The listing data displayed here is provided in part by the Canadian Real Estate Association (CREA) through its Data Distribution Facility (DDF®) and is drawn from Boards and Associations across Canada. Information is deemed reliable but is not guaranteed accurate by CREA. The listings are held by brokerages other than Renanza Realty unless otherwise noted.
The trademarks REALTOR®, REALTORS® and the REALTOR® logo are controlled by CREA and identify real estate professionals who are members of CREA. The trademarks MLS®, Multiple Listing Service® and the associated logos identify professional services rendered by REALTOR® members of CREA to effect the purchase, sale and lease of real estate as part of a cooperative selling system.