
259 Manora Crescent NE
Calgary, Alberta
MLS® A2341205
$559,900
- Status
- Active
- Property type
- House
- MLS® number
- A2341205
- Bedrooms
- 5
- Bathrooms
- 2
- Year built
- 1974
 1 / 42
Listing description
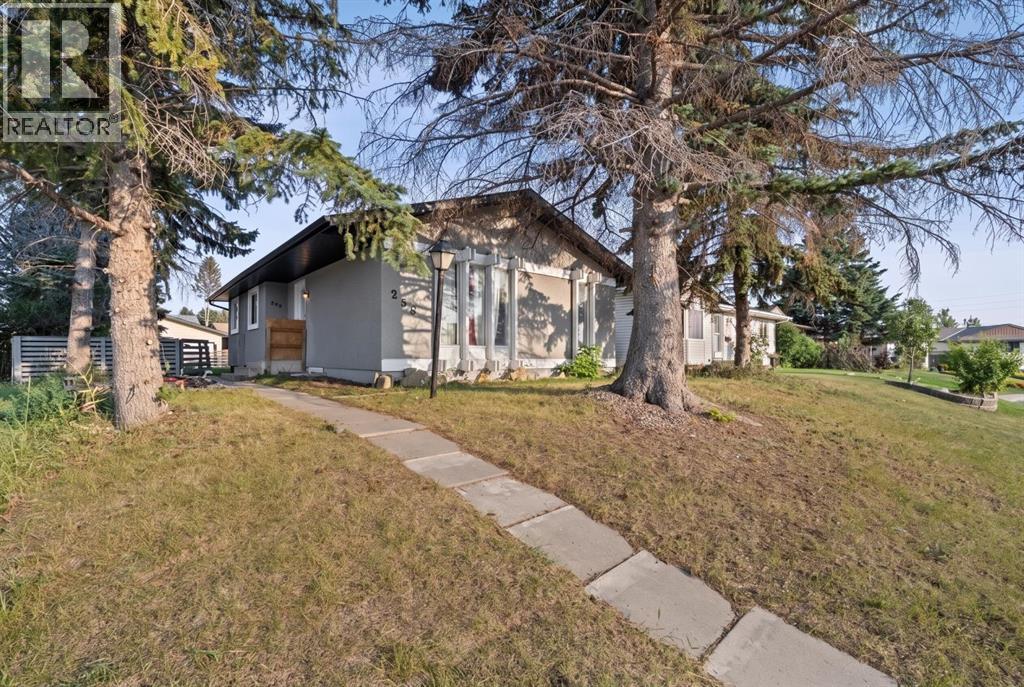
5 BEDROOMS | 1897 SQ FT TOTAL | ILLEGAL SUITE + SEPARATE ENTRANCE | RENOVATED | BIG BACKYARD. Welcome to this BRIGHT AND BEAUTIFULLY RENOVATED bungalow in Marlborough Park, NE Calgary, offering 5 BEDROOMS and 1,897 SQ FT OF TOTAL DEVELOPED LIVING SPACE. With a flexible layout, SUITE WITH SEPARATE ENTRANCE, and **BIG BACKYARD**, this home is an excellent opportunity for a FIRST-TIME BUYER OR BUY-AND-HOLD INVESTOR.
The main floor feels bright, modern, and welcoming with LARGE WINDOWS, PLENTY OF POT LIGHTS, and a SKYLIGHT IN THE KITCHEN that brings in an abundance of natural light. The RENOVATED KITCHEN features updated cabinetry, countertops, appliances, and durable vinyl flooring, while the refreshed bathroom and comfortable bedrooms complete the main level. The lower level offers a SUITE WITH SEPARATE ENTRANCE, additional bedrooms, fresh carpeting, and THREE EGRESS WINDOWS, creating a bright and functional space with excellent flexibility for extended family, multi-generational living, or rental use.
Outside, enjoy a LARGE LANDSCAPED BACKYARD with plenty of space for kids, pets, gardening, entertaining, or future outdoor plans. The home is conveniently located near schools, parks, shopping, transit, and major routes throughout NE Calgary. The property is **CURRENTLY RENTED TO ONE FAMILY WHO WOULD LIKE TO STAY**, making it especially appealing for investors looking for a potential turn-key rental opportunity.
RENOVATED, BRIGHT, SPACIOUS, AND VERSATILE. This Marlborough Park bungalow offers strong value for both homeowners and investors.
Property summary
- MLS® number
- A2341205
- Property type
- Single Family
- Building type
- House
- Square footage
- 1,029 sq ft
- Title
- Freehold
- Land size
- 4983.69 square feet
- Built in
- 1974
- Annual property taxes
- $3,497.85
- Parking
- 3 spaces · Other, None
- Days on market
- 29 days
Features & details
- Heating
- Central heating
- Cooling
- None
- Basement
- Finished, Full, Separate entrance, Suite
- Flooring
- Carpeted, Vinyl Plank
- Appliances
- Refrigerator, Stove, Microwave, Microwave Range Hood Combo, Window Coverings, Washer & Dryer
- Exterior features
- Concrete, Vinyl siding
- Lot features
- Back lane
- Architectural style
- Bungalow
What would this home cost you?
Based on the $559,900 asking price at a 5.00% example rate, semi-annual compounding.
Renanza Realty Inc. can represent you on this property — send an enquiry to arrange a private viewing.
Listing courtesy of URBAN-REALTY.ca, CALGARY.
The listing data displayed here is provided in part by the Canadian Real Estate Association (CREA) through its Data Distribution Facility (DDF®) and is drawn from Boards and Associations across Canada. Information is deemed reliable but is not guaranteed accurate by CREA. The listings are held by brokerages other than Renanza Realty unless otherwise noted.
The trademarks REALTOR®, REALTORS® and the REALTOR® logo are controlled by CREA and identify real estate professionals who are members of CREA. The trademarks MLS®, Multiple Listing Service® and the associated logos identify professional services rendered by REALTOR® members of CREA to effect the purchase, sale and lease of real estate as part of a cooperative selling system.