
259 LADYSLIPPER Drive
Waterloo, Ontario
MLS® 40854059
$1,399,900
- Status
- Active
- Property type
- House
- MLS® number
- 40854059
- Bedrooms
- 4
- Bathrooms
- 4
- Year built
- 2026
 1 / 32
Listing description
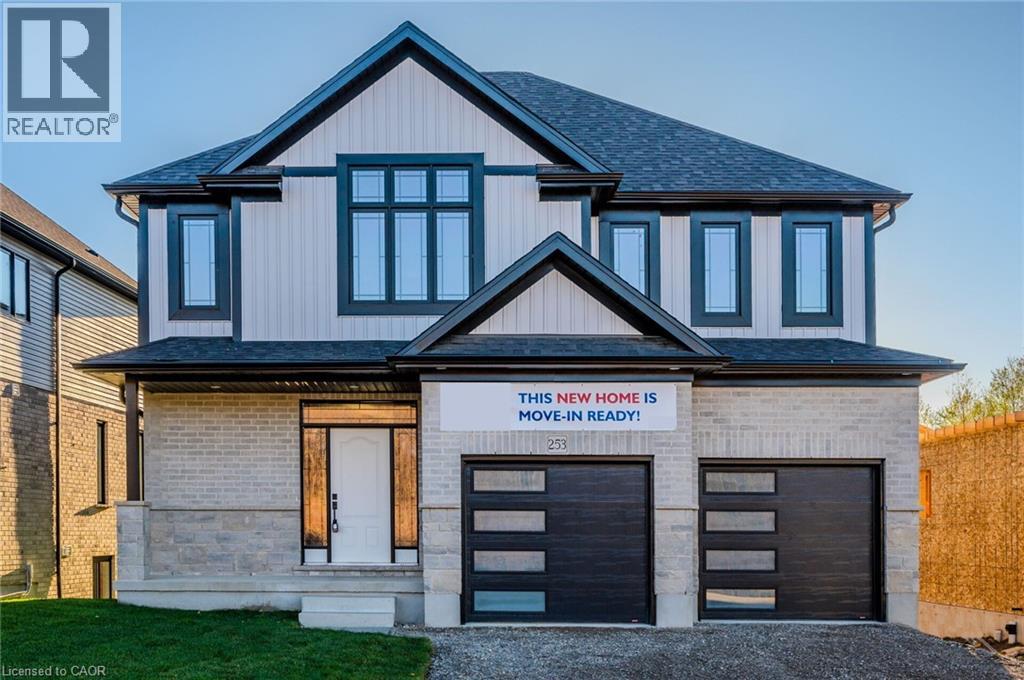
**MOVE IN READY FOR END OF SEPTEMBER**VISTA HILLS***EAST FACING, 3205 SQUARE FEET, WALKOUT BASEMENT, BACKING ONTO GREENSPACE , HUGE LOT! Thoughtfully appointed with modern finishes throughout, this exceptional home welcomes you with a spacious foyer and an expansive family room seamlessly connected to the gourmet eat-in kitchen, complete with QUARTZ COUNTERTOPS & BACKSPLASH. Highlights include 9-foot ceilings, pot lights, contemporary millwork, and elegant trim details.
Offering 4 BEDROOMS PLUS AN UPPER-LEVEL OFFICE, 2 ENSUITES, and 3 FULL BATHROOMS, the layout is perfectly designed for today's growing family. Extensively upgraded with designer finishes, including a premium lighting package, SOARING VAULTED CEILINGS, and modern finishes throughout. Photos have been virtually staged.
Property summary
- MLS® number
- 40854059
- Property type
- Single Family
- Building type
- House
- Square footage
- 3,205 sq ft
- Title
- Freehold
- Built in
- 2026
- Annual property taxes
- $2,578.07
- Parking
- 4 spaces · Attached Garage
- Days on market
- 53 days
Features & details
- Heating
- Forced air, Natural gas
- Cooling
- Central air conditioning
- Basement
- Unfinished, Full
- Appliances
- Hood Fan
- Exterior features
- Brick, Stone
- Lot features
- Backs on greenbelt, Conservation/green belt
- Community features
- Quiet Area, School Bus, Community Centre
What would this home cost you?
Based on the $1,399,900 asking price at a 5.00% example rate, semi-annual compounding.
Renanza Realty Inc. can represent you on this property — send an enquiry to arrange a private viewing.
Listing courtesy of RE/MAX TWIN CITY REALTY INC., WATERLOO.
The listing data displayed here is provided in part by the Canadian Real Estate Association (CREA) through its Data Distribution Facility (DDF®) and is drawn from Boards and Associations across Canada. Information is deemed reliable but is not guaranteed accurate by CREA. The listings are held by brokerages other than Renanza Realty unless otherwise noted.
The trademarks REALTOR®, REALTORS® and the REALTOR® logo are controlled by CREA and identify real estate professionals who are members of CREA. The trademarks MLS®, Multiple Listing Service® and the associated logos identify professional services rendered by REALTOR® members of CREA to effect the purchase, sale and lease of real estate as part of a cooperative selling system.