
259 INVERNESS CRESCENT
Kingston (West of Sir John A. Blvd), Ontario
MLS® X13532628
$639,999
- Status
- Active
- Property type
- House
- MLS® number
- X13532628
- Bedrooms
- 4
- Bathrooms
- 3
- Year built
- —
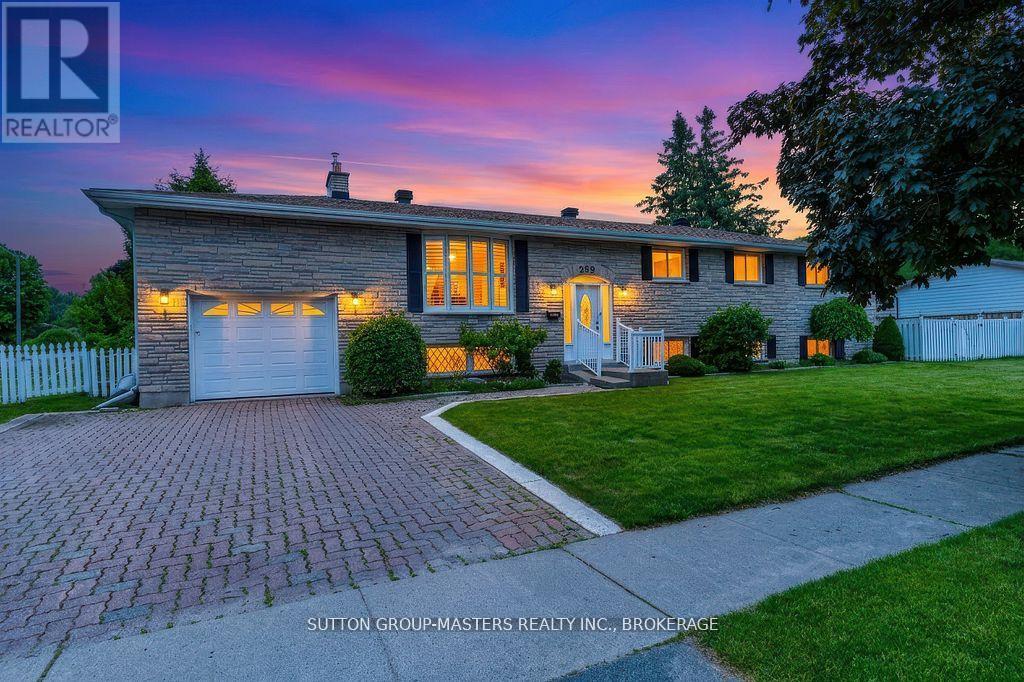 1 / 44
Listing description
In the center of Kingston lies a beautiful area called Strathcona Park, where homes are individually designed, lots are large and trees are full. Walk to school and many parks, plus shopping, restaurants, groceries and more. Thoughtfully updated throughout the years, this home offers the perfect blend of comfort, functionality, and modern living.
The standout feature is the impressive primary suite addition, complete with a spacious walk-in closet and a luxurious ensuite bathroom. Enjoy the spa-like shower and heated floors that provide warmth and comfort on chilly mornings. The adjoining sitting area creates a peaceful retreat where you can unwind with a glass of wine or a good book before bedtime.
The main level features an open-concept layout with a renovated kitchen, complete with included appliances, flowing seamlessly into the generous dining area and bright living room. Beautiful bamboo hardwood flooring and ceramic tile run throughout the home. In addition to the primary suite, there are two more spacious bedrooms, on the main level, providing plenty of room for family and guests.
Step outside onto the maintenance-free deck overlooking the large corner lot. The fully fenced backyard offers a safe and private space for children and pets to play. The lower level boasts a welcoming family room with a cozy gas fireplace, perfect for relaxing evenings.
You'll also find a large 4t bedroom that can easily accommodate visiting grandchildren or overnight guests, a full bathroom, laundry area, storage room, and an exceptional workshop space for hobbyists. Completing the home is an attached single-car garage with convenient access from the lower level. This exceptional property has been meticulously maintained and thoughtfully renovated, creating a warm and inviting home ready for its next family to enjoy.
Property summary
- MLS® number
- X13532628
- Property type
- Single Family
- Building type
- House
- Title
- Freehold
- Land size
- 125 x 70 FT ; Corner Lot P
- Annual property taxes
- $4,992.89
- Parking
- 3 spaces · Attached Garage, Garage, Inside Entry
- Days on market
- 61 days
Features & details
- Heating
- Baseboard heaters, Natural gas
- Cooling
- Wall unit
- Basement
- Finished, Full, Walk-up, N/A, N/A
- Flooring
- Concrete, Tile, Hardwood, Carpeted, Ceramic
- Appliances
- Washer, Refrigerator, Water meter, Central Vacuum, Dishwasher, Stove, Range, Dryer, Garburator, Window Coverings, Garage door opener remote(s)
- Exterior features
- Stone
- Lot features
- Level lot, Irregular lot size, Flat site, Lighting, Guest Suite
- Community features
- School Bus
- Architectural style
- Raised bungalow
What would this home cost you?
Based on the $639,999 asking price at a 5.00% example rate, semi-annual compounding.
Renanza Realty Inc. can represent you on this property — send an enquiry to arrange a private viewing.
Listing courtesy of SUTTON GROUP-MASTERS REALTY INC., BROKERAGE, KINGSTON.
The listing data displayed here is provided in part by the Canadian Real Estate Association (CREA) through its Data Distribution Facility (DDF®) and is drawn from Boards and Associations across Canada. Information is deemed reliable but is not guaranteed accurate by CREA. The listings are held by brokerages other than Renanza Realty unless otherwise noted.
The trademarks REALTOR®, REALTORS® and the REALTOR® logo are controlled by CREA and identify real estate professionals who are members of CREA. The trademarks MLS®, Multiple Listing Service® and the associated logos identify professional services rendered by REALTOR® members of CREA to effect the purchase, sale and lease of real estate as part of a cooperative selling system.