
259 GROVEHILL Crescent
Kitchener, Ontario
MLS® 40826425
$925,000
- Status
- Active
- Property type
- House
- MLS® number
- 40826425
- Bedrooms
- 3
- Bathrooms
- 3
- Year built
- 2016
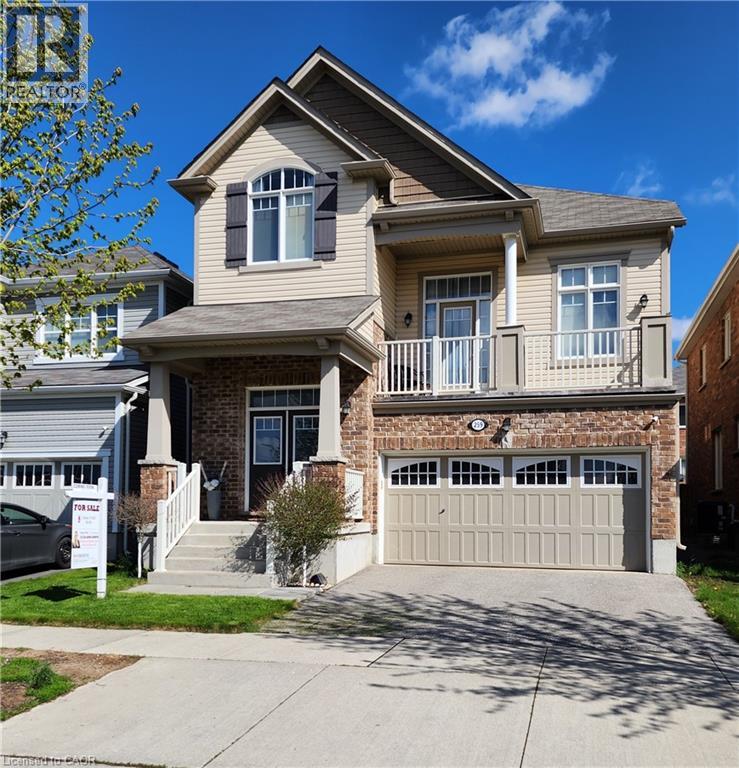 1 / 36
Listing description
You'll be impressed with the stunning layout in this stellar home at almost 2300 ft²!! Starting with the Foyer and its soaring ceiling welcoming you into the incredibly well, and uniquely laid out main levels, with an offset family rm only 7 steps up and overlooking the entire open concept living space! The view needs to be seen!
The Kitchen is fully equipped with a full pantry and party sized center island overlooking the spacious dining room, comfortable size living room and amazing Family Rm all while keeping an eye on what the children are doing. The dinette looks out over the backyard through the sliding glass doors where you can have your morning coffee or walk out to the deck below, to enjoy it. You'll love the gorgeous features in the family room like the stone fireplace, large light and cathedral ceiling, plus walkout to the large front patio with a portion covered as well.
Also throughout the cabinets are an upgraded hardwood, all staircases are oak and the list goes on!! You'll find all bedrooms are a very generous size with lots of room for your comfort. The front bedroom has a cathedral ceiling to allow for the large window with half round topper.
The primary suite is incredible with its expansive bedroom area, good sized walk-in closet and five piece ensuite! The basement level, only seven steps down from the foyer, is a story and a half high and ready for whatever finishing suits your needs! Plus having large windows for good light.
And only moments away there is a park for the kids, this home has so much to offer! Come take a look and see the home you don't want to miss out on owning!!
Property summary
- MLS® number
- 40826425
- Property type
- Single Family
- Building type
- House
- Square footage
- 2,293 sq ft
- Title
- Freehold
- Built in
- 2016
- Annual property taxes
- $6,457.70
- Parking
- 4 spaces · Attached Garage
- Days on market
- 110 days
Features & details
- Heating
- Forced air, Natural gas
- Cooling
- Central air conditioning
- Basement
- Unfinished, Full
- Appliances
- Washer, Refrigerator, Water softener, Range - Gas, Dishwasher, Stove, Dryer, Central Vacuum - Roughed In, Hood Fan, Window Coverings, Garage door opener
- Exterior features
- Brick, Vinyl siding
- Lot features
- Paved driveway, Sump Pump, Automatic Garage Door Opener
- Community features
- Quiet Area, School Bus
- Architectural style
- Multi-level
What would this home cost you?
Based on the $925,000 asking price at a 5.00% example rate, semi-annual compounding.
Renanza Realty Inc. can represent you on this property — send an enquiry to arrange a private viewing.
Listing courtesy of KELLER WILLIAMS INNOVATION REALTY, KITCHENER.
The listing data displayed here is provided in part by the Canadian Real Estate Association (CREA) through its Data Distribution Facility (DDF®) and is drawn from Boards and Associations across Canada. Information is deemed reliable but is not guaranteed accurate by CREA. The listings are held by brokerages other than Renanza Realty unless otherwise noted.
The trademarks REALTOR®, REALTORS® and the REALTOR® logo are controlled by CREA and identify real estate professionals who are members of CREA. The trademarks MLS®, Multiple Listing Service® and the associated logos identify professional services rendered by REALTOR® members of CREA to effect the purchase, sale and lease of real estate as part of a cooperative selling system.