
259 CAIRNSMORE CIRCLE
Ottawa, Ontario
MLS® X13146676
$809,900
- Status
- Active
- Property type
- House
- MLS® number
- X13146676
- Bedrooms
- 3
- Bathrooms
- 3
- Year built
- —
 1 / 52
Listing description
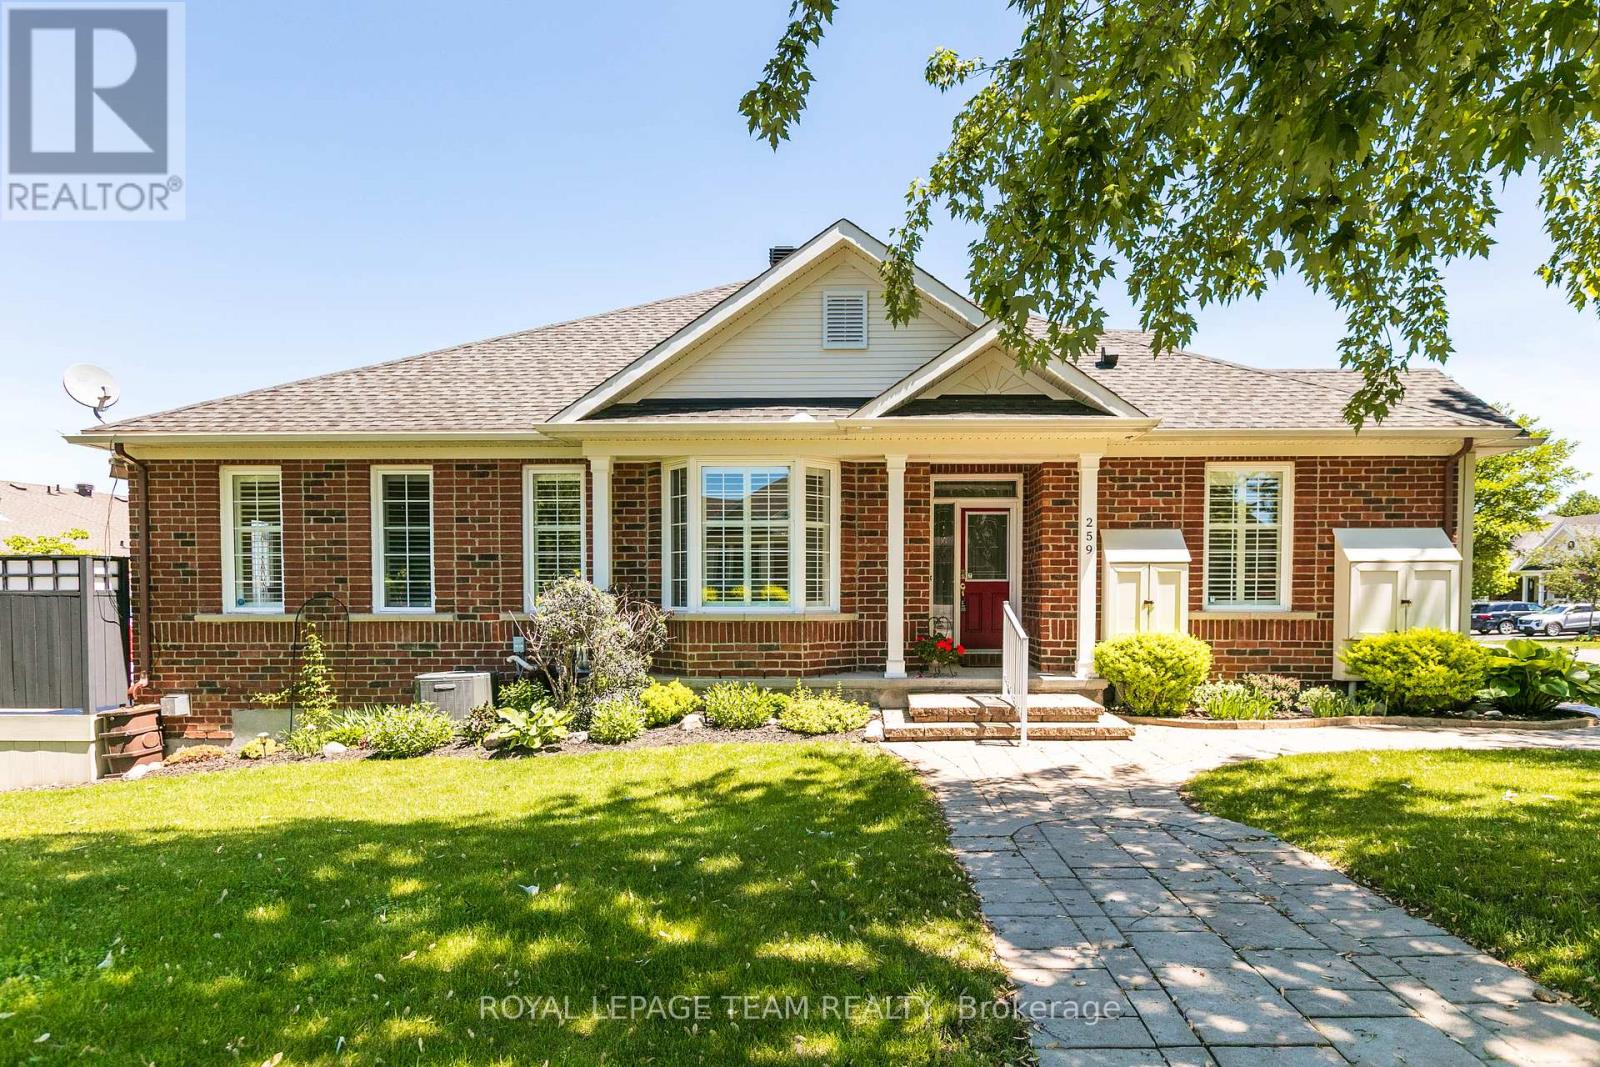
Live the golf course lifestyle in this premium end-unit bungalow on a quiet corner lot within the sought-after Stonebridge community. The main floor features an airy, open-concept living and dining area. A granite-topped island with a breakfast bar anchors the functional kitchen, which boasts a separate eating area and direct access to the back deck.
This outdoor oasis is enhanced by a remote-controlled awning, offering shade and extending your seasonal enjoyment for easy outdoor dining. Retreat to the spacious primary bedroom, complete with a walk-in closet and a full ensuite featuring a soaking tub and separate shower. A versatile second bedroom on this level currently serves as a den, located steps from an additional three-piece bathroom.
Elegant California shutters complement the main floor, while main floor laundry adds ultimate convenience. The fully finished lower level significantly expands your living space, offering a massive family room centered around a cozy corner fireplace. Guests will appreciate the private third bedroom and another full three-piece bath.
A dedicated flex space makes an ideal home gym or craft area, while a large unfinished section provides abundant storage. Enjoy low-maintenance living just minutes from the Stonebridge Golf Club, Minto Recreation Complex, and diverse Barrhaven amenities. Don't miss out on this turnkey lifestyle-schedule your tour today!
Property summary
- MLS® number
- X13146676
- Property type
- Single Family
- Building type
- Row / Townhouse
- Title
- Freehold
- Land size
- 64.4 x 96.6 FT ; IRREGULAR CORNER LOT
- Annual property taxes
- $5,522.00
- Parking
- 4 spaces · Attached Garage, Garage
- Days on market
- 102 days
Features & details
- Heating
- Forced air, Natural gas
- Cooling
- Central air conditioning
- Basement
- Full
- Appliances
- Washer, Refrigerator, Stove, Dryer, Microwave, Freezer, Hood Fan, Garage door opener remote(s)
- Exterior features
- Brick
- Architectural style
- Bungalow
What would this home cost you?
Based on the $809,900 asking price at a 5.00% example rate, semi-annual compounding.
Renanza Realty Inc. can represent you on this property — send an enquiry to arrange a private viewing.
Listing courtesy of ROYAL LEPAGE TEAM REALTY, MANOTICK.
The listing data displayed here is provided in part by the Canadian Real Estate Association (CREA) through its Data Distribution Facility (DDF®) and is drawn from Boards and Associations across Canada. Information is deemed reliable but is not guaranteed accurate by CREA. The listings are held by brokerages other than Renanza Realty unless otherwise noted.
The trademarks REALTOR®, REALTORS® and the REALTOR® logo are controlled by CREA and identify real estate professionals who are members of CREA. The trademarks MLS®, Multiple Listing Service® and the associated logos identify professional services rendered by REALTOR® members of CREA to effect the purchase, sale and lease of real estate as part of a cooperative selling system.