
2586 DUNDAS STREET
London East (East J), Ontario
MLS® X13795156
$599,999
- Status
- Active
- Property type
- House
- MLS® number
- X13795156
- Bedrooms
- 4
- Bathrooms
- 2
- Year built
- —
 1 / 47
Listing description
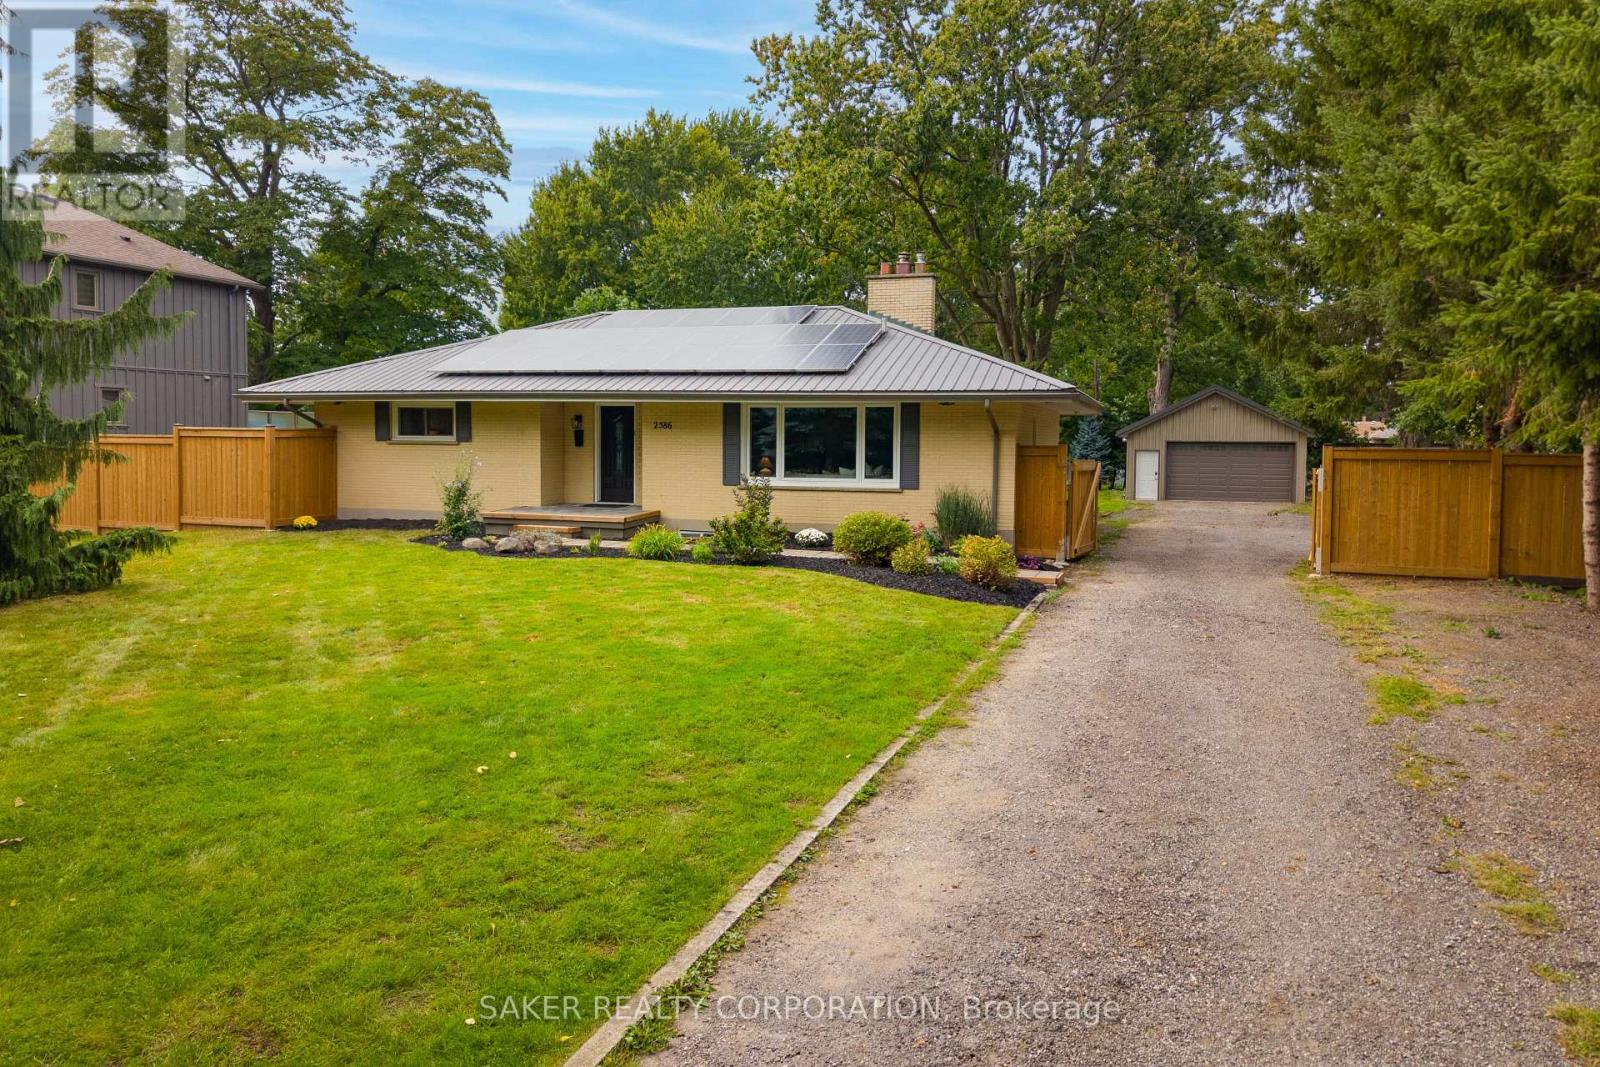
Versatile property set on over half an acre, this home features a full in-law suite and an impressive gas-heated 24' x 36' shop, all just minutes from the city. Set in a peaceful, country-like setting, this unique property offers an incredible combination of space, versatility and functionality. The spacious 1,530 sq.
ft. main floor features two oversized bedrooms, a full bathroom and an expansive living room highlighted by a wood-burning fireplace, raised ceilings and a large bay window overlooking the property. The fully finished lower level provides excellent flexibility for multi-generational living, an in-law suite or potential income, complete with a separate entrance, high ceilings and large windows.
It includes two additional bedrooms, a full bathroom and its own kitchen. Major updates include a furnace with hot-water boiler (2021), water softener (2021), water heater (2022), windows and doors (2022), UV purification system (2025), fully fenced yard (2026), garage gas heater (2026), spray-foamed garage ceiling (2026), 100-amp breaker panel (2026) and ductless split A/C system (2026). Solar panels are included, providing an additional income stream ($350 per month average), and a drilled well is also on site.
Outside, enjoy a private, tree-lined lot surrounded by mature trees, a paver-stone patio and an expansive driveway with parking for 12+ vehicles. A standout feature is the impressive 24' x 36' gas-heated shop, offering 9' ceilings, hydro and space for up to four vehicles-ideal for car enthusiasts, hobbyists, contractors or anyone looking for serious workspace and storage. Whether you're looking for multi-generational living, the opportunity to offset your mortgage with a lower-level suite, or a large heated shop, this property offers incredible versatility.
With space for vehicles, hobbies and projects, it's a combination that's hard to find this close to the city.
Property summary
- MLS® number
- X13795156
- Property type
- Single Family
- Building type
- House
- Title
- Freehold
- Land size
- 100.2 x 247.5 FT
- Annual property taxes
- $4,627.00
- Parking
- 16 spaces · Detached Garage, Garage
- Days on market
- 10 days
Features & details
- Heating
- Natural gas
- Cooling
- Wall unit
- Basement
- Finished, Full, Apartment in basement, Separate entrance, N/A, N/A, N/A
- Appliances
- Washer, Refrigerator, Water purifier, Water softener, Dishwasher, Stove, Dryer, Water Heater
- Exterior features
- Brick
- Lot features
- Carpet Free, Guest Suite, Sump Pump, Solar Equipment, In-Law Suite
- Architectural style
- Bungalow
What would this home cost you?
Based on the $599,999 asking price at a 5.00% example rate, semi-annual compounding.
Renanza Realty Inc. can represent you on this property — send an enquiry to arrange a private viewing.
Listing courtesy of SAKER REALTY CORPORATION, DELAWARE.
The listing data displayed here is provided in part by the Canadian Real Estate Association (CREA) through its Data Distribution Facility (DDF®) and is drawn from Boards and Associations across Canada. Information is deemed reliable but is not guaranteed accurate by CREA. The listings are held by brokerages other than Renanza Realty unless otherwise noted.
The trademarks REALTOR®, REALTORS® and the REALTOR® logo are controlled by CREA and identify real estate professionals who are members of CREA. The trademarks MLS®, Multiple Listing Service® and the associated logos identify professional services rendered by REALTOR® members of CREA to effect the purchase, sale and lease of real estate as part of a cooperative selling system.