
2585 COUNTY RD 2
Prince Edward County (Ameliasburg Ward), Ontario
MLS® X14122298
$799,000
- Status
- Active
- Property type
- House
- MLS® number
- X14122298
- Bedrooms
- 4
- Bathrooms
- 2
- Year built
- —
 1 / 38
Listing description
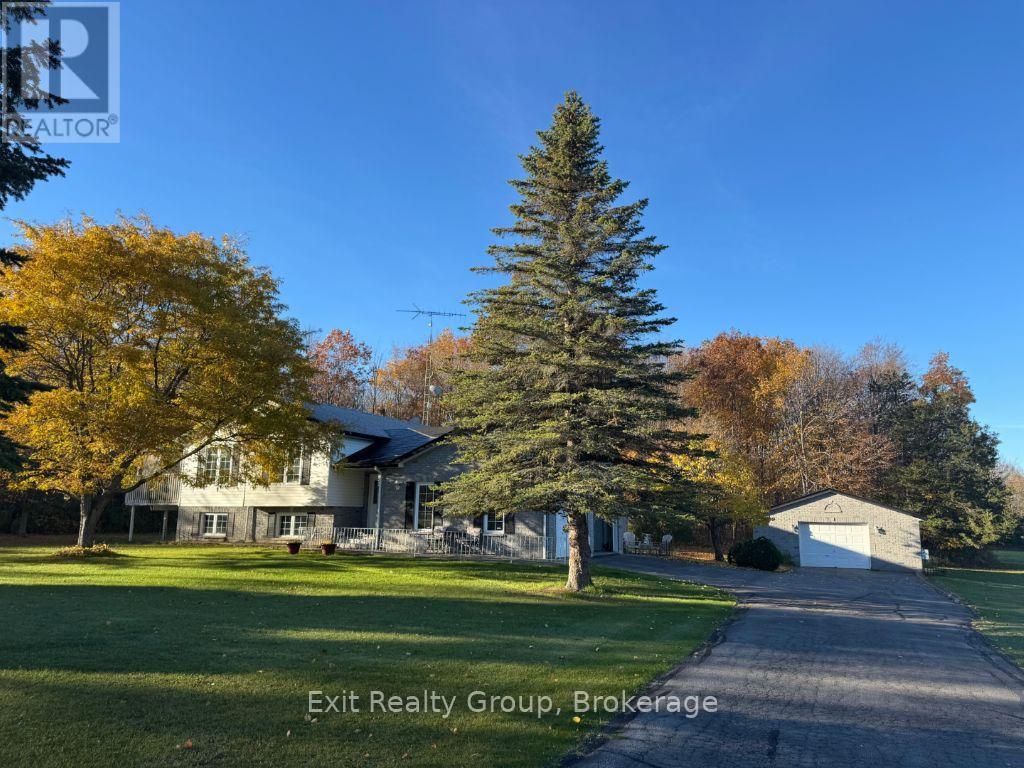
Privacy, space, and peaceful country living! Welcome to this beautifully maintained, one-owner home, nestled on over 2 acres surrounded by mature trees and nature. Lovingly cared for by its original owners, this property offers a wonderful combination of comfort, functionality, and privacy, just 15 minutes from Belleville.
The inviting open-concept floor plan provides bright, comfortable living spaces, featuring four bedrooms, two bathrooms, and a finished lower level offering additional room for family, guests, or entertaining. Step outside and enjoy the beauty of the property from two decks, including one conveniently located off the kitchen. Two impressive stamped concrete patios provide additional outdoor entertaining spaces, perfect for relaxing and enjoying the peaceful surroundings.
For those needing extra space for vehicles, hobbies, or storage, the property features an attached double-car garage with impressive 10-foot doors, plus a detached 1 1/2-car garage/workshop. A paved driveway completes this exceptional package. Surrounded by mature trees, beautiful seasonal foliage, and natural privacy, this property offers the tranquility of country living while remaining conveniently close to Belleville and the well-regarded Kente Public School.
A wonderful opportunity to enjoy space, privacy, and the pride of ownership in a beautiful country setting!
Property summary
- MLS® number
- X14122298
- Property type
- Single Family
- Building type
- House
- Title
- Freehold
- Land size
- 319.9 x 334.3 FT
- Annual property taxes
- $3,302.00
- Parking
- 9 spaces · Detached Garage, Garage
- Days on market
- 9 days
Features & details
- Heating
- Forced air, Propane
- Cooling
- Central air conditioning, Air exchanger
- Basement
- Finished, Full
- Appliances
- Washer, Refrigerator, Dishwasher, Stove, Dryer, Garage door opener remote(s), Water Heater
- Exterior features
- Brick, Vinyl siding
- Lot features
- Flat site, Dry
- Architectural style
- Raised bungalow
What would this home cost you?
Based on the $799,000 asking price at a 5.00% example rate, semi-annual compounding.
Renanza Realty Inc. can represent you on this property — send an enquiry to arrange a private viewing.
Listing courtesy of Exit Realty Group, Trenton.
The listing data displayed here is provided in part by the Canadian Real Estate Association (CREA) through its Data Distribution Facility (DDF®) and is drawn from Boards and Associations across Canada. Information is deemed reliable but is not guaranteed accurate by CREA. The listings are held by brokerages other than Renanza Realty unless otherwise noted.
The trademarks REALTOR®, REALTORS® and the REALTOR® logo are controlled by CREA and identify real estate professionals who are members of CREA. The trademarks MLS®, Multiple Listing Service® and the associated logos identify professional services rendered by REALTOR® members of CREA to effect the purchase, sale and lease of real estate as part of a cooperative selling system.