
2583 Lucinde Road
West Kelowna, British Columbia
MLS® 10400022
$2,895,000
- Status
- Active
- Property type
- House
- MLS® number
- 10400022
- Bedrooms
- 6
- Bathrooms
- 7
- Year built
- 2007
 1 / 97
Listing description
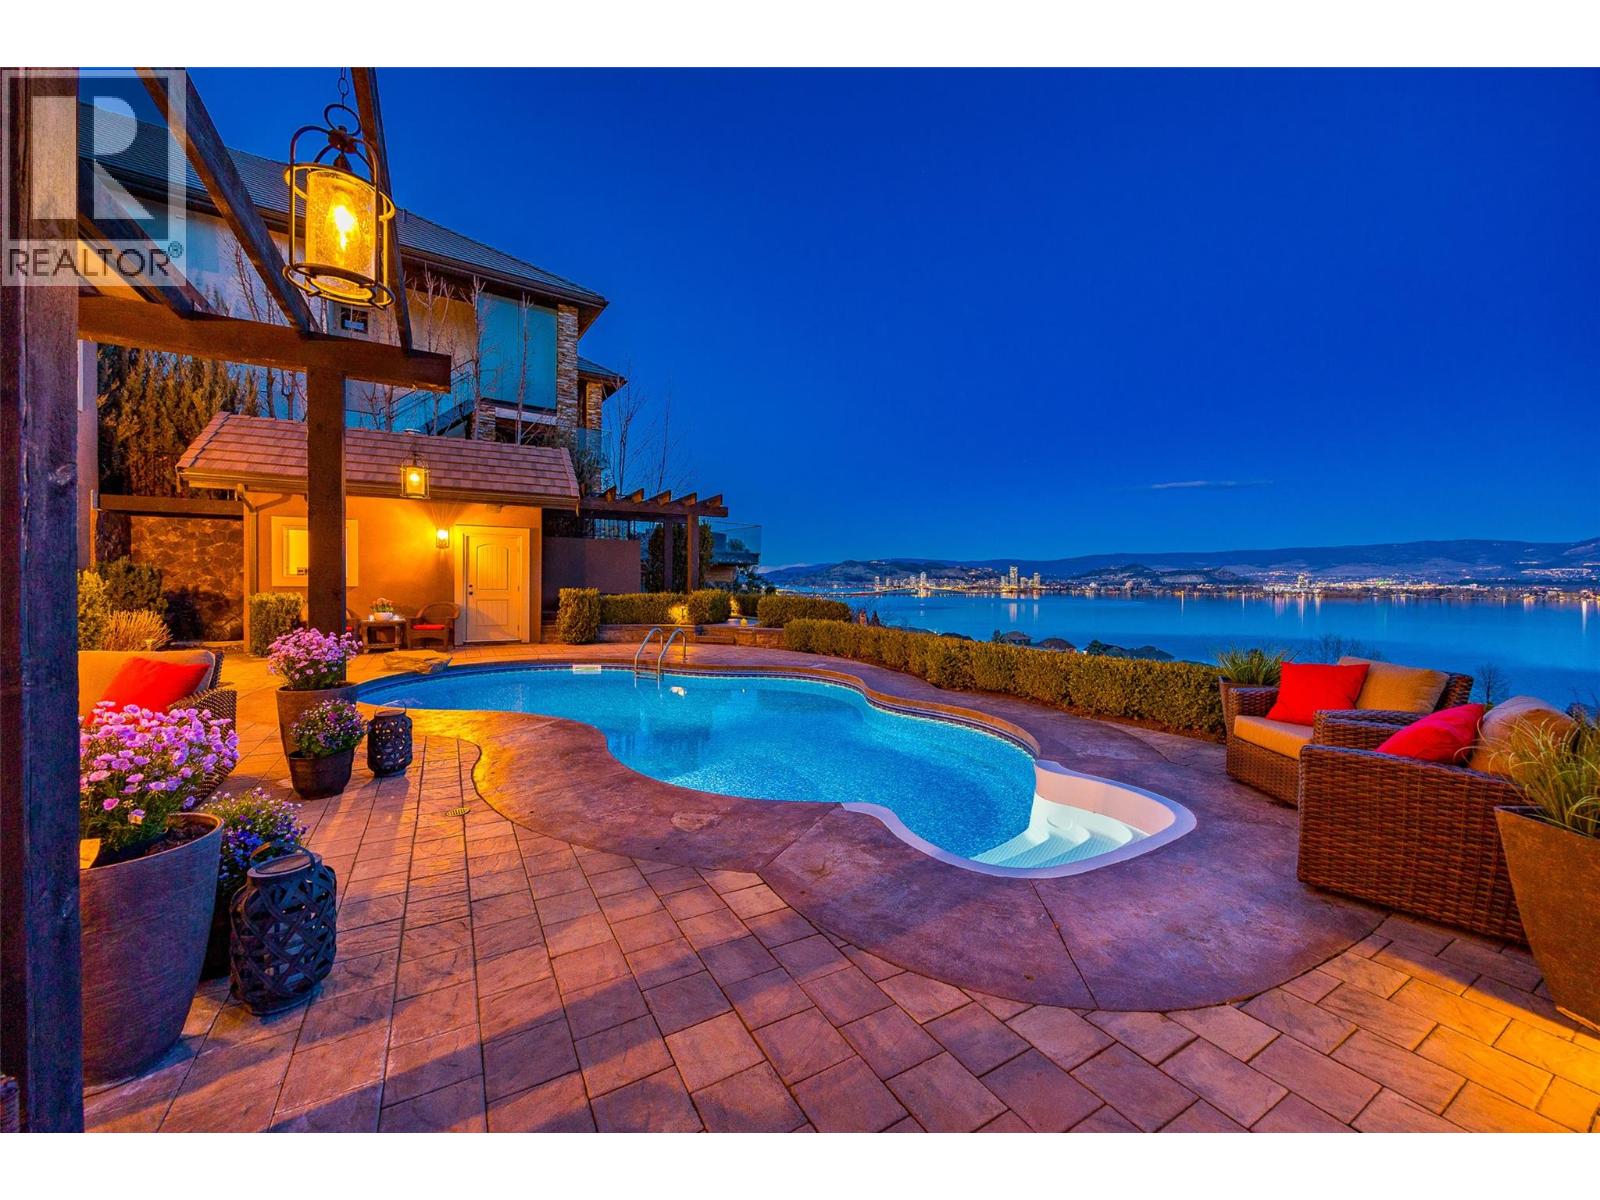
PANORAMIC LAKE VIEWS WITH A BACKYARD BUILT FOR SUMMER! Spend your afternoons by the pool & be downtown in minutes with this custom-built 6 bedroom, 7 bathroom luxury home in Casa Loma! Built to a higher standard, this home features a versatile family floor plan, with space to gather & space to spread out.
The main level centres around a great room with soaring ceilings, a cozy fireplace & a wall of windows framing Okanagan Lake. The kitchen and dining areas connect seamlessly, with a large island, gas range + integrated appliances built for entertaining. Step out to the covered balcony & take in 180-degree views of Kelowna.
The main floor also includes a primary bedroom with walk-in closet & 4-pc ensuite, a 2nd bedroom + a separate executive office with its own entrance. Laundry, a powder room & pantry keep everyday living easy with direct access to the triple garage. Upstairs, 2 oversized bedrooms sit on opposite wings, each with their own ensuite and walk-in closet, connected by a massive loft overlooking the great room.
Downstairs, 2 more bedrooms are separated by a large rec room with wet bar, powder room, 3-pc bath & storage. Ideal for guests, teens or extended family, this is where all the fun happens! Enjoy a custom home theatre, gym & walkout access to the pool deck with hot tub, outdoor bathroom with shower & low-maintenance yard, all set against unobstructed lake & city views.
Close to Kalamoir Regional Park & multiple beach accesses, move in & enjoy before summer!
Property summary
- MLS® number
- 10400022
- Property type
- Single Family
- Building type
- House
- Square footage
- 7,048 sq ft
- Title
- Freehold
- Land size
- 0.27 acres
- Built in
- 2007
- Annual property taxes
- $12,934.83
- Parking
- 3 spaces · Attached Garage, Other
- Days on market
- 11 days
Features & details
- Heating
- Forced air
- Cooling
- Central air conditioning
- Flooring
- Tile, Hardwood, Carpeted
- Appliances
- Washer, Refrigerator, Range - Gas, Dishwasher, Dryer, Microwave
- Exterior features
- Stucco
- Lot features
- Private setting, Central island, Balcony
- Community features
- Family Oriented
- View
- City view, Lake view, Mountain view, Valley view, View of water, View (panoramic), Unknown
- Pool
- Pool, Inground pool, Outdoor pool
- Architectural style
- Other
What would this home cost you?
Based on the $2,895,000 asking price at a 5.00% example rate, semi-annual compounding.
Renanza Realty Inc. can represent you on this property — send an enquiry to arrange a private viewing.
Listing courtesy of Macdonald Realty, Kelowna.
The listing data displayed here is provided in part by the Canadian Real Estate Association (CREA) through its Data Distribution Facility (DDF®) and is drawn from Boards and Associations across Canada. Information is deemed reliable but is not guaranteed accurate by CREA. The listings are held by brokerages other than Renanza Realty unless otherwise noted.
The trademarks REALTOR®, REALTORS® and the REALTOR® logo are controlled by CREA and identify real estate professionals who are members of CREA. The trademarks MLS®, Multiple Listing Service® and the associated logos identify professional services rendered by REALTOR® members of CREA to effect the purchase, sale and lease of real estate as part of a cooperative selling system.