
258 SURREY GARDENS NW
Edmonton, Alberta
MLS® E4509844
$199,800
- Status
- Active
- Property type
- House
- MLS® number
- E4509844
- Bedrooms
- 2
- Bathrooms
- 1
- Year built
- 1977
 1 / 19
Listing description
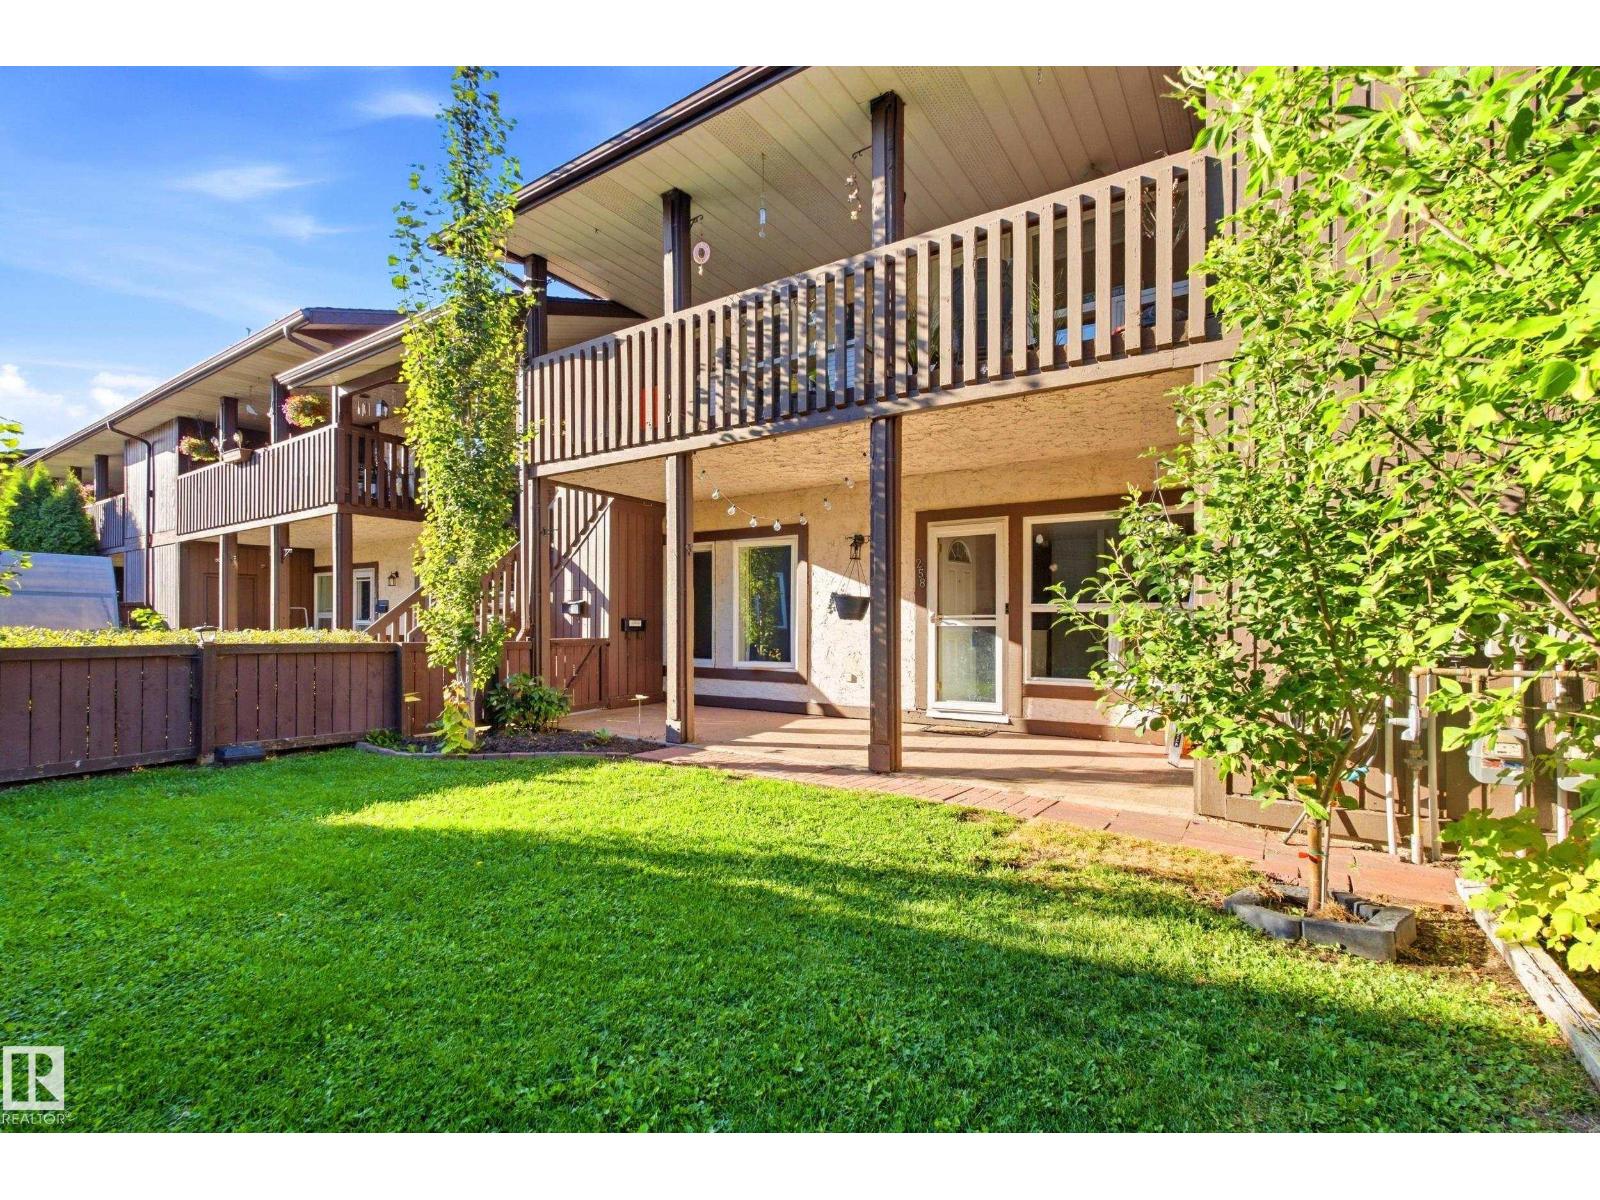
Welcome to this 2 bedroom condo in the community of Lymburn. Offering comfortable main-floor living with no stairs, this is an excellent opportunity for first-time buyers, investors, downsizers, or anyone looking for a low-maintenance property. Recent updates include fresh paint, newer appliances, & newly installed waterproof vinyl plank flooring.
The kitchen features a convenient walk-in pantry with access to the crawl space & the living space adds warmth with the cozy wood-burning fireplace. The primary bedroom offers a walk-through closet leading into the updated bathroom, complete with a walk-in shower. The second bedroom provides excellent flexibility as a home office, guest room, or additional living space.
Enjoy your south-facing, fully fenced yard, offering a private space to relax or entertain. Additional outdoor storage/mechanical room provide convenient extra space for everyday needs. Located near schools, public transportation, shopping, restaurants, parks, the YMCA, and major commute routes.
Property summary
- MLS® number
- E4509844
- Property type
- Single Family
- Building type
- Row / Townhouse
- Square footage
- 890 sq ft
- Title
- Condo/Strata
- Land size
- 176.38 square meters
- Built in
- 1977
- Parking
- Stall
- Days on market
- 7 days
Features & details
- Heating
- Forced air
- Basement
- None
- Appliances
- Washer, Refrigerator, Dishwasher, Stove, Dryer, Microwave, Hood Fan, Window Coverings
- Architectural style
- Bungalow, Carriage
- Maintenance fee
- $449.5 / Monthly
What would this home cost you?
Based on the $199,800 asking price at a 5.00% example rate, semi-annual compounding.
Renanza Realty Inc. can represent you on this property — send an enquiry to arrange a private viewing.
Listing courtesy of CIR Realty, Edmonton.
The listing data displayed here is provided in part by the Canadian Real Estate Association (CREA) through its Data Distribution Facility (DDF®) and is drawn from Boards and Associations across Canada. Information is deemed reliable but is not guaranteed accurate by CREA. The listings are held by brokerages other than Renanza Realty unless otherwise noted.
The trademarks REALTOR®, REALTORS® and the REALTOR® logo are controlled by CREA and identify real estate professionals who are members of CREA. The trademarks MLS®, Multiple Listing Service® and the associated logos identify professional services rendered by REALTOR® members of CREA to effect the purchase, sale and lease of real estate as part of a cooperative selling system.