
258 JAMES STREET E
Orillia, Ontario
MLS® S13774364
$534,900
- Status
- Active
- Property type
- House
- MLS® number
- S13774364
- Bedrooms
- 2
- Bathrooms
- 2
- Year built
- —
 1 / 50
Listing description
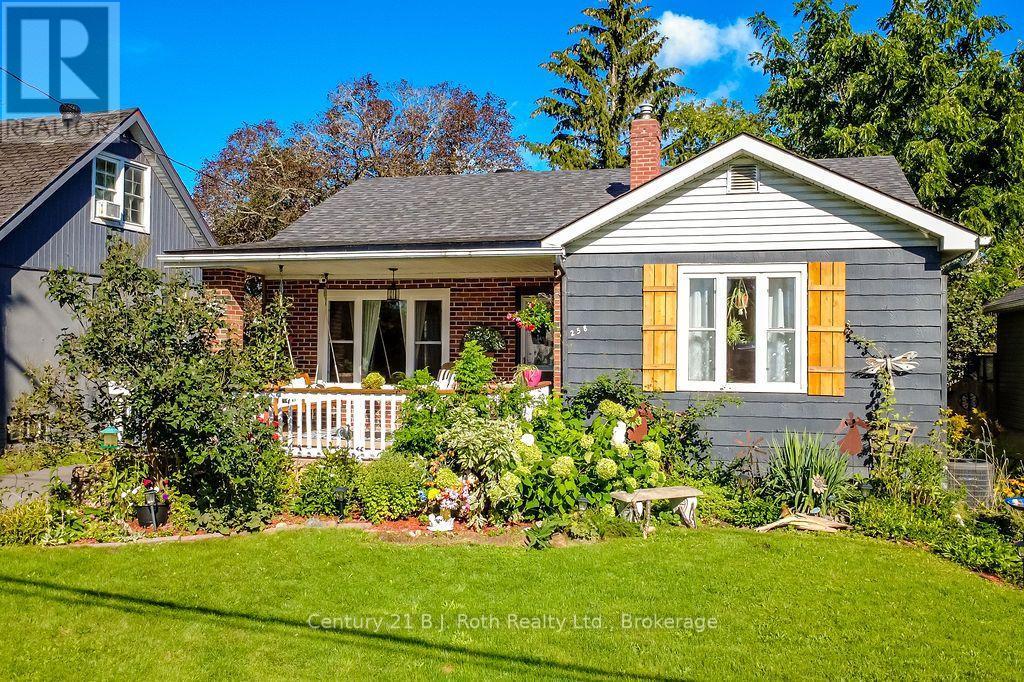
Don't Miss This Wonderful Opportunity To Own An Absolute Charmer! From The Moment You Pull Up In The Driveway, You Will Be Swept Off Your Feet By The Curb Appeal. Extensive, Mature Gardens Adorn The Property & Quite Literally Hug The Front Porch Complete With A Whimsical Seat Swing; The Perfect Spot For Your Morning Coffee.
Character Pours Over Every Inch Of This Home & Welcomes You With Open Arms. Decorative Spindles In The Foyer Lead To A Bright & Cozy Living Room, Adorable Dining Room & Modern, Updated Kitchen All Complete With Hardwood Floors & Crown Moulding. You'll Also Find Two Spacious Bedrooms, Including The Primary Which Is Filled With Loads Of Natural Light & Has Been Freshly Painted.
The Main Floor Is Complete With A Custom 3-Piece Bathroom The Includes A Clawfoot Tub, Tile Floors & Spacious Vanity. The Basement Offers An Extra 3-Piece Bathroom & Massive, Unfinished Space For Storage, Workshop Or Further Development Potential. You'll Love Walking Out From The Kitchen Onto Your Sprawling Back Deck Which Overlooks A Large, Lovingly-Landscaped & Fully-Fenced Backyard.
To Top It All Off, This Property Comes With A Handy Detached Garage With Updated Automatic Garage Door & Renewed Facade. This Is A Gorgeous, Move-In Ready Home That Is Ready For Immediate Occupancy. Offering Plenty Of Upgrades That Include: New Furnace & AC (Aug 2025), Updated Bathrooms (2024) New Roof (2019), New Paved Driveway (Aug 2025), New Windows Throughout (Fall 2014), Renovated Kitchen (2015), New Plumbing Throughout (2014), New Back Deck (2016) & Peace Of Mind With Exterior Basement Waterproofing Completed (2014).
Property summary
- MLS® number
- S13774364
- Property type
- Single Family
- Building type
- House
- Title
- Freehold
- Land size
- 50 x 120 FT
- Annual property taxes
- $2,857.00
- Parking
- 4 spaces · Detached Garage, Garage
- Days on market
- 7 days
Features & details
- Heating
- Forced air, Natural gas
- Cooling
- Central air conditioning
- Basement
- Partially finished, Full
- Appliances
- Washer, Refrigerator, Dishwasher, Stove, Dryer, Microwave, Garage door opener, Garage door opener remote(s)
- Exterior features
- Brick
- Lot features
- Wooded area, Flat site
- Community features
- Community Centre
- Architectural style
- Bungalow
What would this home cost you?
Based on the $534,900 asking price at a 5.00% example rate, semi-annual compounding.
Renanza Realty Inc. can represent you on this property — send an enquiry to arrange a private viewing.
Listing courtesy of Century 21 B.J. Roth Realty Ltd., ORILLIA.
The listing data displayed here is provided in part by the Canadian Real Estate Association (CREA) through its Data Distribution Facility (DDF®) and is drawn from Boards and Associations across Canada. Information is deemed reliable but is not guaranteed accurate by CREA. The listings are held by brokerages other than Renanza Realty unless otherwise noted.
The trademarks REALTOR®, REALTORS® and the REALTOR® logo are controlled by CREA and identify real estate professionals who are members of CREA. The trademarks MLS®, Multiple Listing Service® and the associated logos identify professional services rendered by REALTOR® members of CREA to effect the purchase, sale and lease of real estate as part of a cooperative selling system.