
258 CONCORD AVENUE
Toronto (Palmerston-Little Italy), Ontario
MLS® C14182706
$1,399,000
- Status
- Active
- Property type
- House
- MLS® number
- C14182706
- Bedrooms
- 4
- Bathrooms
- 3
- Year built
- —
 1 / 48
Listing description
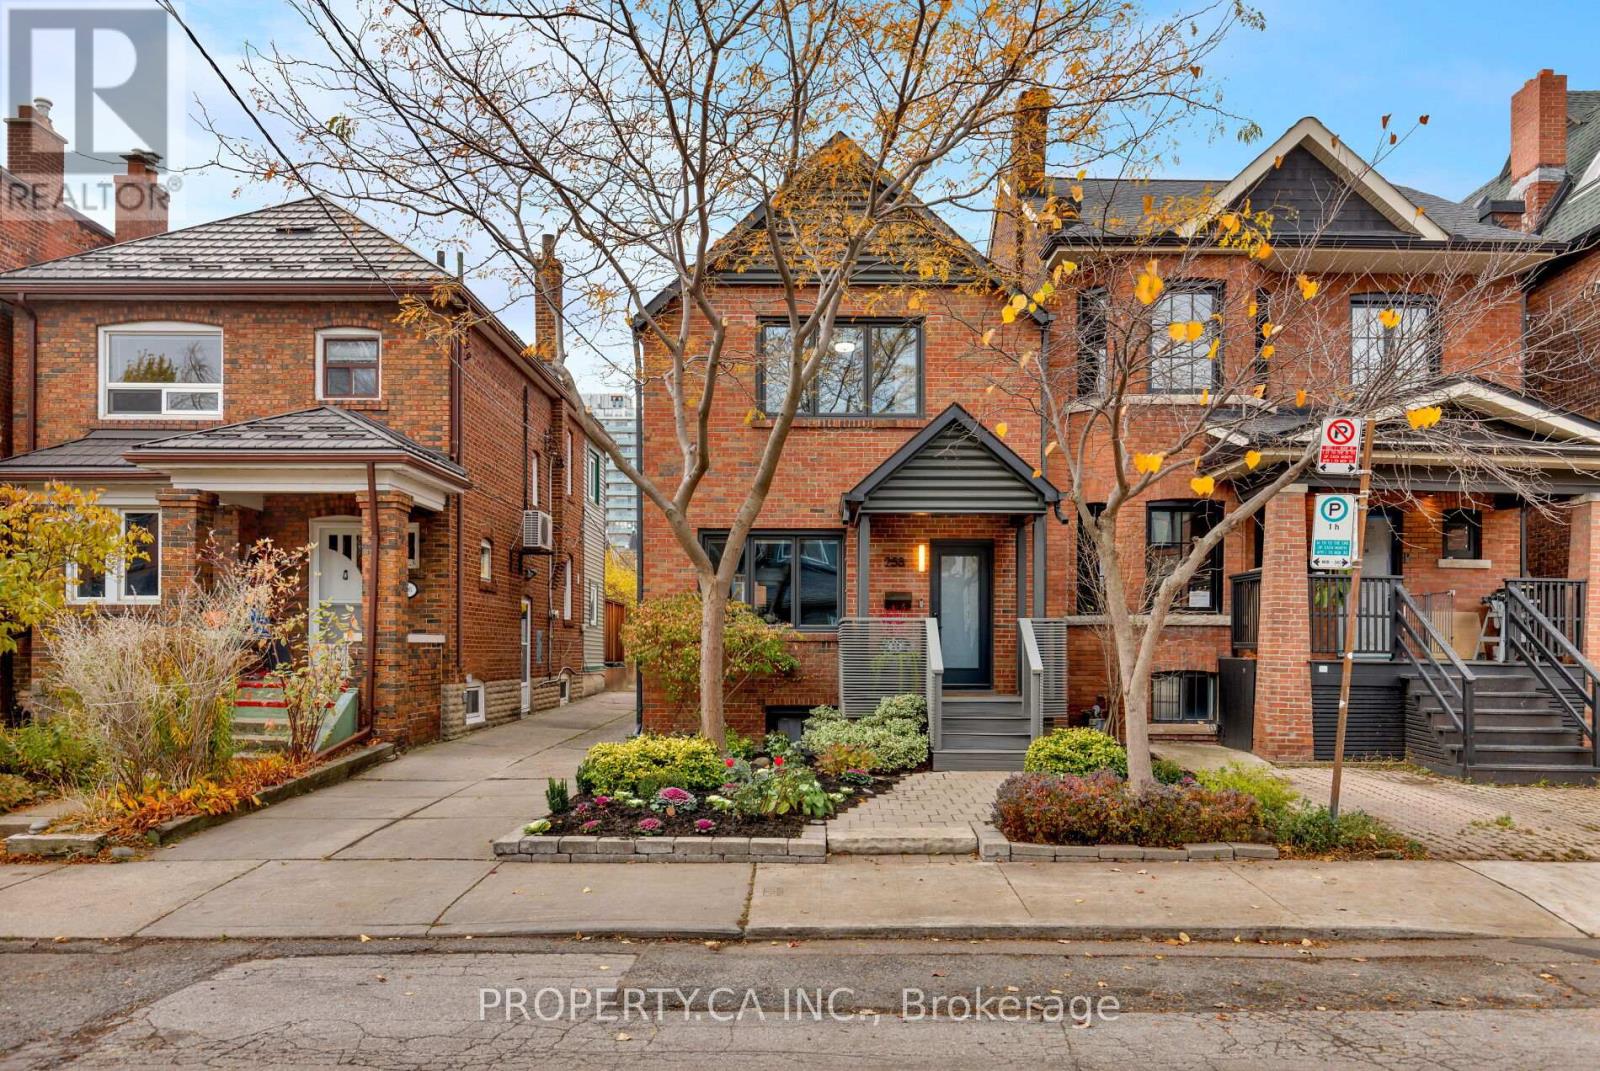
Behind its classic brick façade, a thoughtfully updated home reveals an inviting blend of original character, contemporary finishes and versatile living spaces. Rich hardwood floors, crisp white walls and an easy flow between the living and dining areas create a bright and welcoming atmosphere. The kitchen brings warmth and character with wood cabinetry, stone countertops, a centre island and a walkout to the backyard.
Upstairs, three bedrooms offer flexibility for family, guests or a home office, including a spacious primary bedroom and a beautifully organized walk-in closet. A stylishly renovated bathroom completes the upper level, while the finished lower level offers a self-contained studio apartment with its own separate entrance from the backyard. Featuring an open-concept living and sleeping area, a kitchen with breakfast bar, a four-piece bathroom, laundry and additional storage, this versatile space is ideal for extended family, guests or potential rental income.
Outside, a landscaped front garden adds curb appeal, while the private, fenced backyard features a covered deck and plenty of room for outdoor dining. The multifunctional detached garage is currently configured with one parking space accessed from the driveway and a separate storage area accessed from the yard. Easily converted back to accommodate two vehicles, it also offers potential for a garden suite or auxiliary dwelling, subject to municipal approvals.
The location brings another layer of appeal. Tucked along a residential street just steps from the energy of Bloor Street West, with its independent cafés, restaurants, neighbourhood shops and everyday conveniences. Ossington Subway Station is a short walk away, with easy access to TTC bus routes and the College Street streetcar.
Property summary
- MLS® number
- C14182706
- Property type
- Single Family
- Building type
- House
- Title
- Freehold
- Land size
- 24 x 137 FT
- Annual property taxes
- $8,923.83
- Parking
- 3 spaces · Detached Garage, Garage
- Days on market
- 0 days
Features & details
- Heating
- Forced air, Natural gas
- Cooling
- Central air conditioning
- Basement
- Finished, Separate entrance, N/A, N/A
- Flooring
- Hardwood
- Appliances
- Dishwasher, Dryer, Microwave, Two stoves, Two Washers, Water Heater, Two Refrigerators
- Exterior features
- Brick
What would this home cost you?
Based on the $1,399,000 asking price at a 5.00% example rate, semi-annual compounding.
Renanza Realty Inc. can represent you on this property — send an enquiry to arrange a private viewing.
Listing courtesy of PROPERTY.CA INC., TORONTO.
The listing data displayed here is provided in part by the Canadian Real Estate Association (CREA) through its Data Distribution Facility (DDF®) and is drawn from Boards and Associations across Canada. Information is deemed reliable but is not guaranteed accurate by CREA. The listings are held by brokerages other than Renanza Realty unless otherwise noted.
The trademarks REALTOR®, REALTORS® and the REALTOR® logo are controlled by CREA and identify real estate professionals who are members of CREA. The trademarks MLS®, Multiple Listing Service® and the associated logos identify professional services rendered by REALTOR® members of CREA to effect the purchase, sale and lease of real estate as part of a cooperative selling system.