
2579 KENNA COURT
Mississauga (Sheridan), Ontario
MLS® W13421002
$1,895,500
- Status
- Active
- Property type
- House
- MLS® number
- W13421002
- Bedrooms
- 6
- Bathrooms
- 4
- Year built
- —
 1 / 50
Listing description
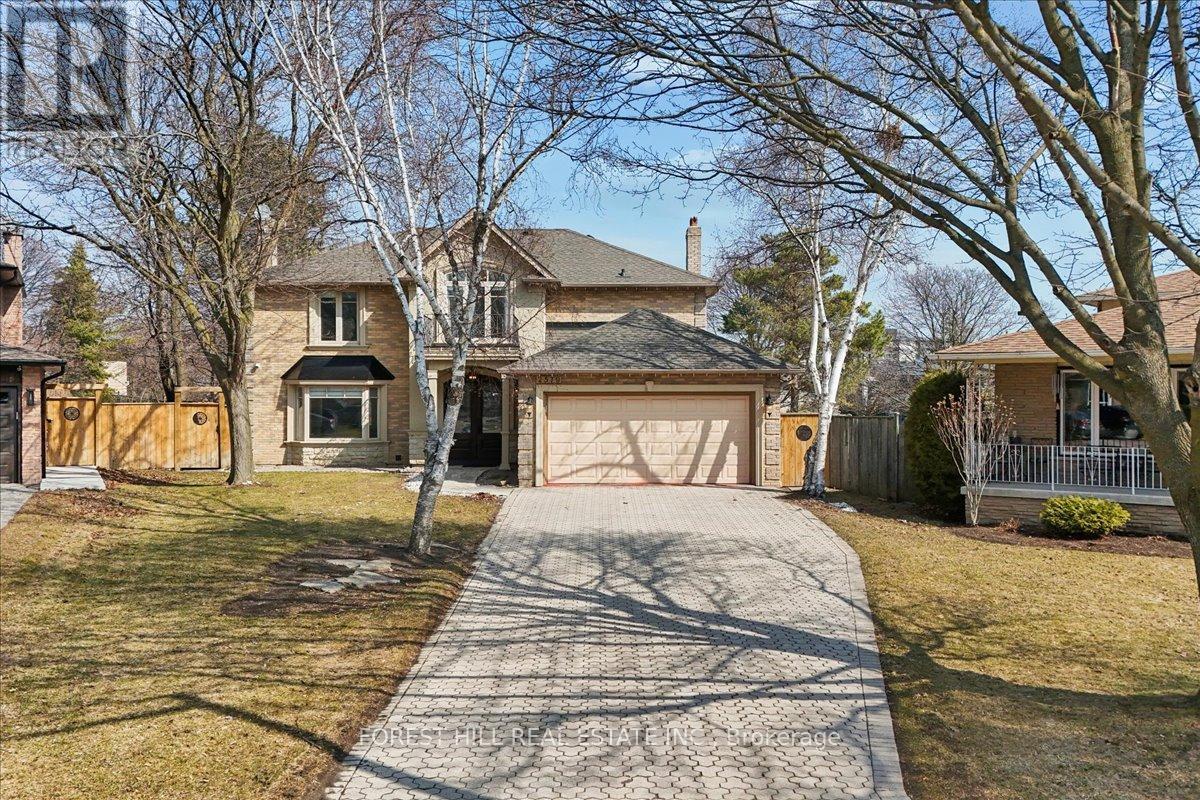
A great Opportunity - Welcome to 2579 KENNA COURT in South Mississauga-a Rare Offering nestled in One of The Most Prestigious Locales sitting on a Quiet Cul-De-Sac. This BEAUTIFUL, WELL DESIGNED (See attached Floorplans) VERSATILE Home @2579 Kenna Crt is thoughtfully UPDATED for your Comfort. It Features 2469sf (upper two levels & 1110 sft lower level.
This Home has 4 Bedrooms,4 Baths, PROFESSIONALLY FINISHED LOWER LEVEL, A Modern Kitchen, Two Sets of Laundry, New Top-OF-LINE Stainless Steel Kitchen Appliances, Granite Counters, Large EAT-IN kitchen w/o to Gardens, Family Room w/NEWLY-BUILT Gas-Fireplace, Bright Living & Dining Rooms w/Bay Windows overlook Front & Rear GARDENS. Side Door to Main Floor Laundry/Mud Room. Garage Access to Home.
The Finished Lower Level has 2 bedrooms, 4-piece Bath, Rec Room, Wet Bar, R/I for TV, A Large Cold Room w/shelves, A Second Laundry Room. Build a separate Door to Lower Level & you can have a potential In-law suite. No detail overlooked in this Home.
Many Upgrades including: New Electric Panel, New Fence, Inside-garage door, Spot Lights, Newly installed Sheer Blinds, Light Fixtures in Kitchen, Built-In Closet Organizer in Prime Bedroom, Second Set of Laundry & Outdoors Cameras & Of course The Home Curb Appeal with its Elegant Blend of Stone & Stucco & the Oversized Interlock Driveway for 4-6 Vehicles. This Property with Oversized Pie-Shape-LOT Area:1472. 8m2 & OFFERS A UNIQUE DEVELOPMENT POTENTIAL:(see attached Site Plan A0.
01). A maximum of One Attached ARU & One Detached ARU ARE PERMITTED - ARU (ADDITIONAL RESIDENTIAL UNIT)- A 2-storey Main House can yield a 6648. 65sf excluding basement & an additional Residential Unit in the rear yard is estimated to have a max footprint of 100m2 that can yield a 2-storey ARU of 1829.
86 sf excluding basement. A great opportunity for The Growing Family. Live in The Main House & Rent Out the Detached Unit or for your extended Family Member - For Full Privacy.
Don't Miss on this Opportunity.
Property summary
- MLS® number
- W13421002
- Property type
- Single Family
- Building type
- House
- Title
- Freehold
- Land size
- 37.8 x 196.8 FT
- Annual property taxes
- $10,504.00
- Parking
- 7 spaces · Attached Garage, Garage, Inside Entry
- Days on market
- 83 days
Features & details
- Heating
- Forced air, Natural gas
- Cooling
- Central air conditioning
- Basement
- Full
- Flooring
- Hardwood
- Appliances
- Refrigerator, Central Vacuum, Range, Dryer, Microwave, Blinds, Garage door opener remote(s), Water Heater
- Exterior features
- Brick, Stone
- Lot features
- Carpet Free, Sump Pump
What would this home cost you?
Based on the $1,895,500 asking price at a 5.00% example rate, semi-annual compounding.
Renanza Realty Inc. can represent you on this property — send an enquiry to arrange a private viewing.
Listing courtesy of FOREST HILL REAL ESTATE INC., TORONTO.
The listing data displayed here is provided in part by the Canadian Real Estate Association (CREA) through its Data Distribution Facility (DDF®) and is drawn from Boards and Associations across Canada. Information is deemed reliable but is not guaranteed accurate by CREA. The listings are held by brokerages other than Renanza Realty unless otherwise noted.
The trademarks REALTOR®, REALTORS® and the REALTOR® logo are controlled by CREA and identify real estate professionals who are members of CREA. The trademarks MLS®, Multiple Listing Service® and the associated logos identify professional services rendered by REALTOR® members of CREA to effect the purchase, sale and lease of real estate as part of a cooperative selling system.