
2579 BATEMAN TRAIL
London South (South W), Ontario
MLS® X13452736
$869,628
- Status
- Active
- Property type
- House
- MLS® number
- X13452736
- Bedrooms
- 4
- Bathrooms
- 4
- Year built
- —
 1 / 8
1 / 8Listing description
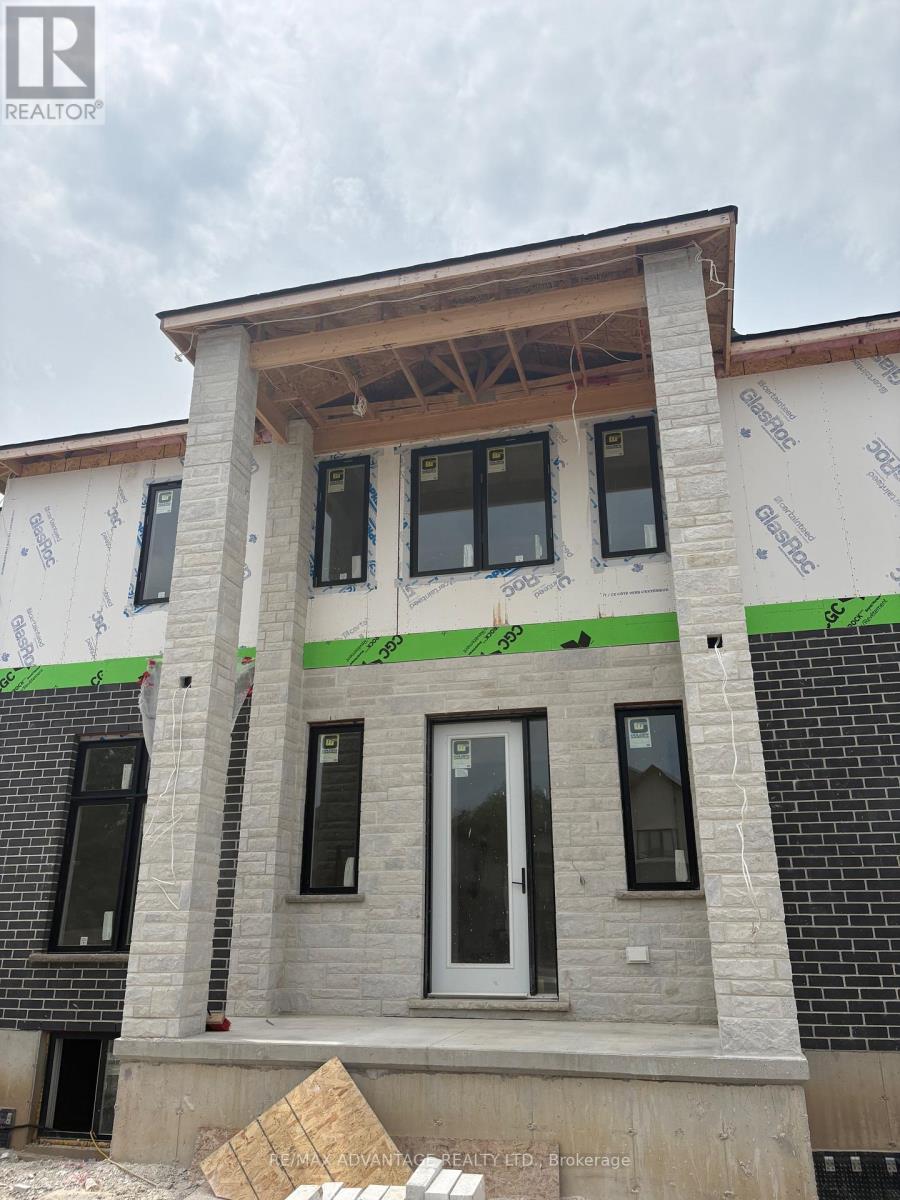
Stunning Custom-Built Home by Planetary Living Inc. Welcome to this elegant corner-lot residence, where 10 ft main-floor ceilings and a seamless blend of hardwood and tile flooring set the stage for modern luxury. The spacious great room with pot lights overlooks the serene backyard, and the chef-inspired kitchen features extended-height cabinetry, granite countertops, backsplash, and upgraded finishes throughout.
Upstairs, 9 ft ceilings frame 4 generous bedrooms, including a primary suite with spa-like ensuite, a private balcony off the 4th bedroom, and a Jack & Jill bathroom serving two additional bedrooms. A second-floor laundry room adds everyday convenience. Curb appeal is unmatched, with a striking stone, brick, and cedar exterior, an impressive 8-ft front entry door, and premium upgraded interior doors.
A perfect blend of style, function, and craftsmanship - ready to welcome your family home. $869,628* | 4 Bed | 4 Bath | Custom New Build | London, ON*Net price after assignment to the builder of the Ontario New Housing Rebate ($24,000) and the First-Time Home Buyers' (FTHB) Rebate ($41,372), conditional on purchaser eligibility. If the purchaser does not qualify for the First-Time Home Buyers' GST/HST Rebate, the price is $911,000 (net of Ontario New Housing Rebate only).
If the purchaser does not qualify for any rebates, the purchase price is $935,000 inclusive of HST. All rebate details and eligibility to be confirmed by the purchaser with their own tax advisor. See listing agent for full disclosure and pricing confirmation.
Property summary
- MLS® number
- X13452736
- Property type
- Single Family
- Building type
- House
- Title
- Freehold
- Land size
- 42.7 x 116.3 FT
- Parking
- 4 spaces · Attached Garage, Garage
- Days on market
- 108 days
Features & details
- Heating
- Forced air, Natural gas
- Cooling
- Central air conditioning
- Basement
- Full, Separate entrance
- Flooring
- Tile, Hardwood
- Appliances
- Water meter, Garage door opener remote(s)
- Exterior features
- Brick, Cedar Siding
- Lot features
- Flat site, Sump Pump
- Community features
- Community Centre
What would this home cost you?
Based on the $869,628 asking price at a 5.00% example rate, semi-annual compounding.
Renanza Realty Inc. can represent you on this property — send an enquiry to arrange a private viewing.
Listing courtesy of RE/MAX ADVANTAGE REALTY LTD., LONDON.
The listing data displayed here is provided in part by the Canadian Real Estate Association (CREA) through its Data Distribution Facility (DDF®) and is drawn from Boards and Associations across Canada. Information is deemed reliable but is not guaranteed accurate by CREA. The listings are held by brokerages other than Renanza Realty unless otherwise noted.
The trademarks REALTOR®, REALTORS® and the REALTOR® logo are controlled by CREA and identify real estate professionals who are members of CREA. The trademarks MLS®, Multiple Listing Service® and the associated logos identify professional services rendered by REALTOR® members of CREA to effect the purchase, sale and lease of real estate as part of a cooperative selling system.