
2576 Sandstone Green
Invermere, British Columbia
MLS® 10383530
$850,000
- Status
- Active
- Property type
- House
- MLS® number
- 10383530
- Bedrooms
- 3
- Bathrooms
- 3
- Year built
- 2006
 1 / 51
Listing description
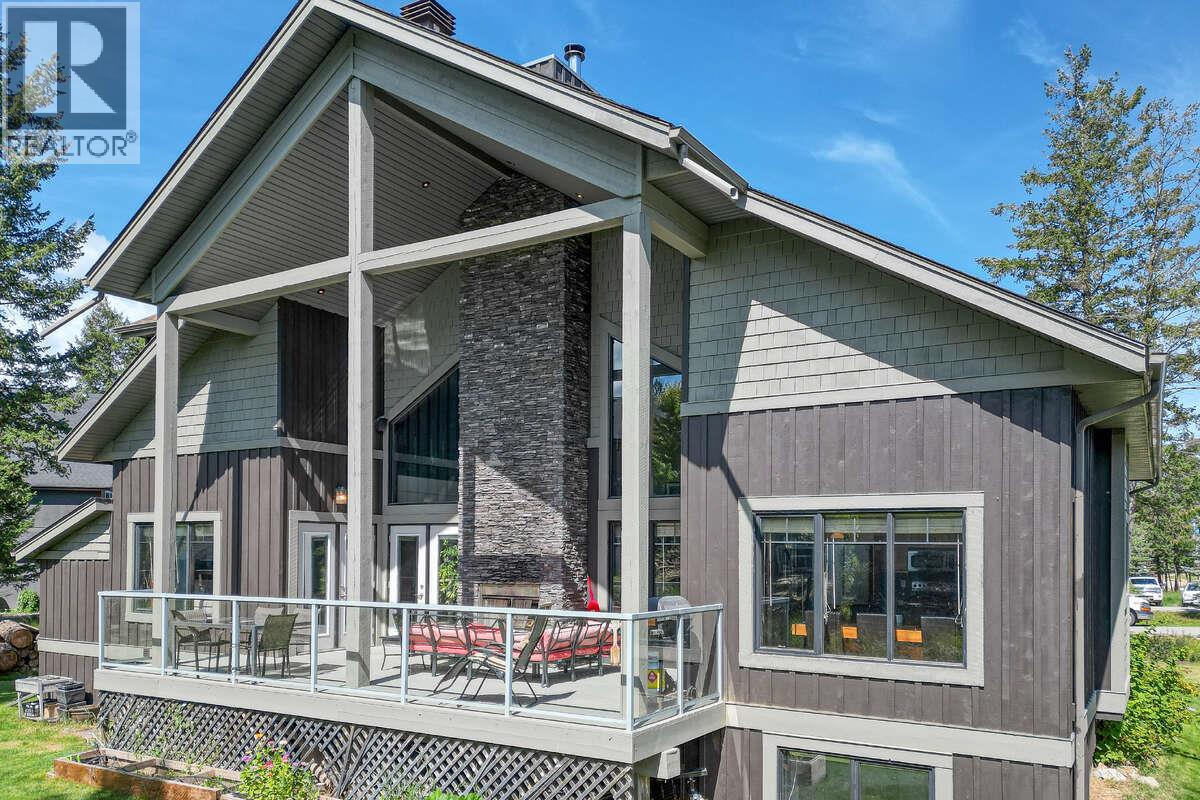
* For more information, please click Brochure button. * Located in Invermere's desirable Castlerock community, this spacious 3-bedroom, 3-bathroom home is perfect for full-time living or as a vacation getaway. Located on a corner lot of a quiet cul-du-sac, it's just minutes from downtown, local schools, shops, and the beautiful Lake Windermere.
Step inside the bright, open main floor to find 28' vaulted ceilings and hardwood floors. The house is finished with granite countertops and hemlock trim throughout. The master bedroom features walk-in closet and full ensuite bathroom with his and her sinks and showers.
Large covered deck with an outdoor wood fireplace that offers a peaceful space to relax. The upper loft area is a flex space with mini wet bar perfect for a pool table or rec space. Head to the basement with ten foot ceilings and you'll find a large family room, one additional bedroom and another full bathroom.
There is an additional room in the basement currently being used as a storage/laundry room that could be easily converted back into a fourth bedroom or office. This home features a 22x35 in floor heated garage with 220v electrical wired in, and a 10' tall door. There are many heating options including electric forced air furnace, wood boiler for in-floor heating, basement wood stove, wood burning fireplace(s).
Attached storage shed on the side of the house. Now priced $135k below assessed value, this is the best deal in this price range without question.
Property summary
- MLS® number
- 10383530
- Property type
- Single Family
- Building type
- House
- Square footage
- 2,747 sq ft
- Title
- Freehold
- Land size
- 0.23 acres
- Built in
- 2006
- Annual property taxes
- $5,900.39
- Parking
- 6 spaces · Attached Garage, Street, Oversize, Heated Garage
- Days on market
- 146 days
Features & details
- Heating
- Forced air, Electric, Other
- Basement
- Full
- Community features
- Pets Allowed
- Architectural style
- Bungalow
- Strata fee
- $185 / Yearly
What would this home cost you?
Based on the $850,000 asking price at a 5.00% example rate, semi-annual compounding.
Renanza Realty Inc. can represent you on this property — send an enquiry to arrange a private viewing.
Listing courtesy of Easy List Realty, Victoria.
The listing data displayed here is provided in part by the Canadian Real Estate Association (CREA) through its Data Distribution Facility (DDF®) and is drawn from Boards and Associations across Canada. Information is deemed reliable but is not guaranteed accurate by CREA. The listings are held by brokerages other than Renanza Realty unless otherwise noted.
The trademarks REALTOR®, REALTORS® and the REALTOR® logo are controlled by CREA and identify real estate professionals who are members of CREA. The trademarks MLS®, Multiple Listing Service® and the associated logos identify professional services rendered by REALTOR® members of CREA to effect the purchase, sale and lease of real estate as part of a cooperative selling system.