
2572 THE BOULEVARD
Squamish, British Columbia
MLS® R3183045
$1,585,000
- Status
- Active
- Property type
- House
- MLS® number
- R3183045
- Bedrooms
- 4
- Bathrooms
- 3
- Year built
- 1978
 1 / 38
Listing description
Move-in-ready Highlands lifestyle. Drive to Garibaldi backcountry in 30 mins. Alice Lake trails 1km, Diamond Head biking 2km.
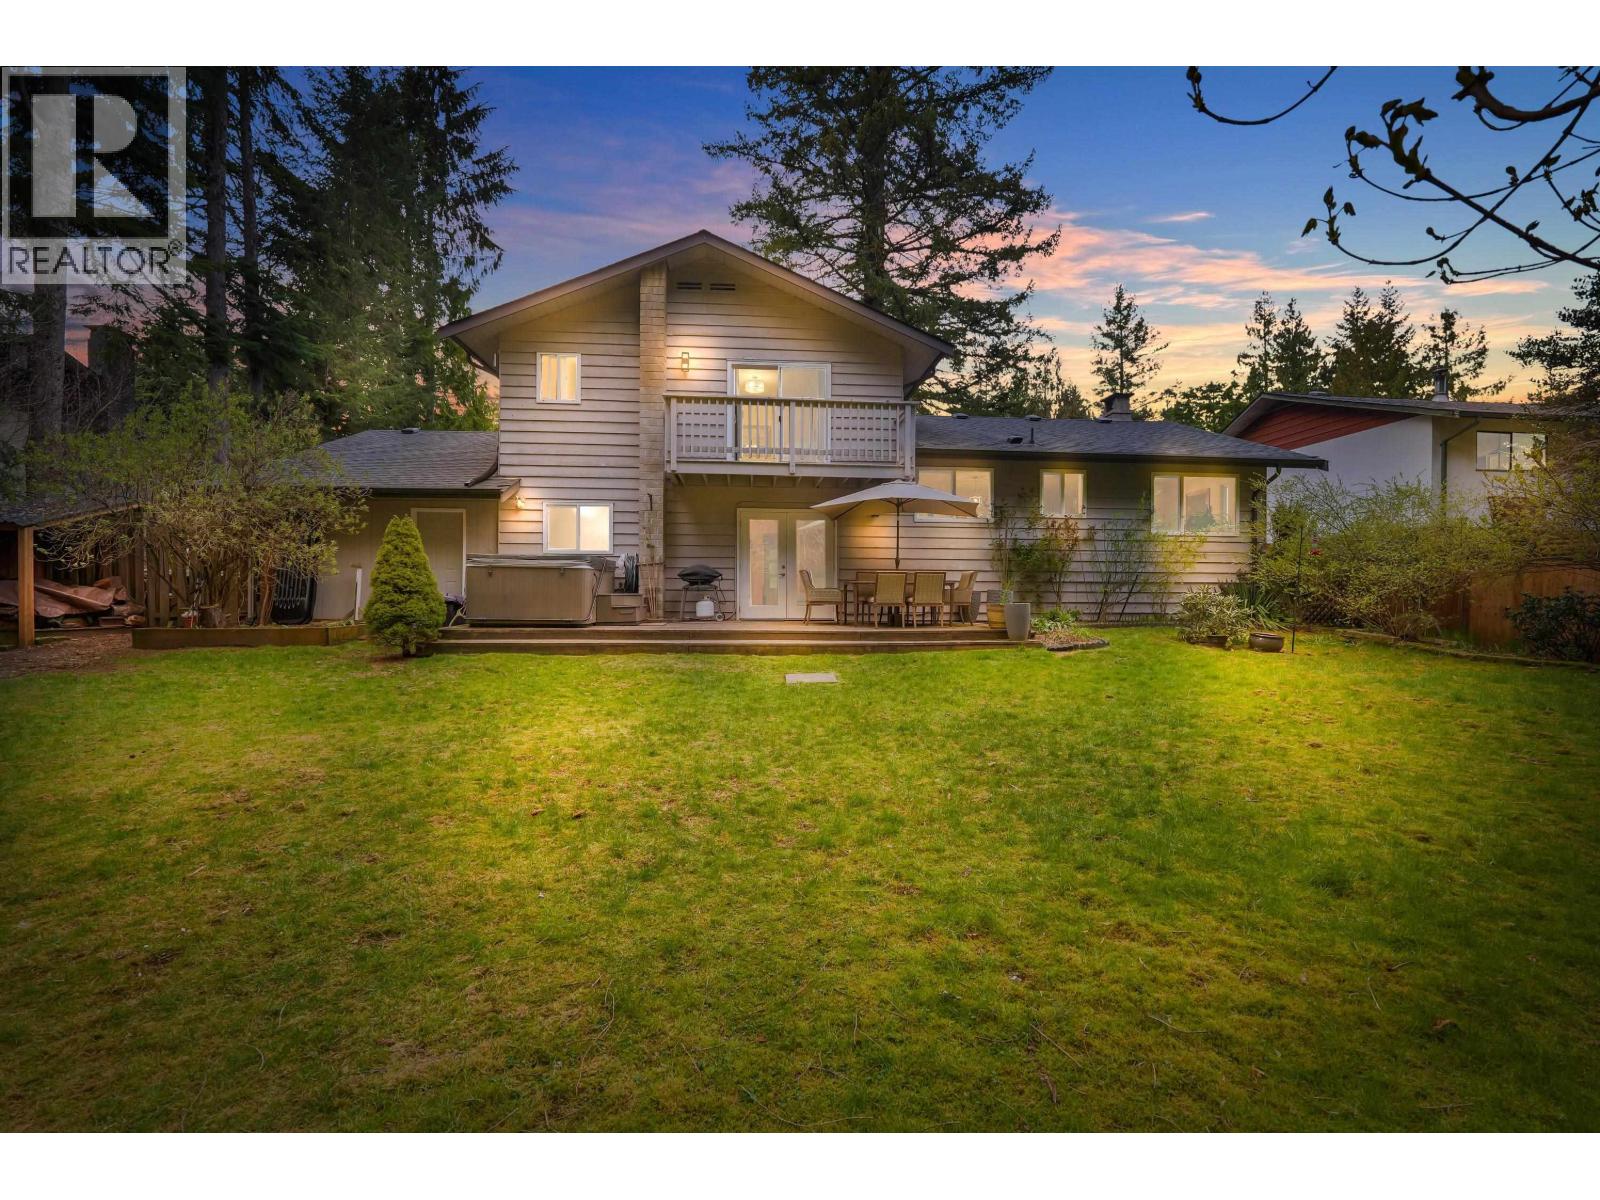
Walk to school, dog park, Mamquam River & trails. Fenced, bear/dog-safe backyard ringed by mature trees for green views. Bright, south-facing open main floor overlooks yard.
Kitchen has double wall oven, big double fridge & island with room for friends after a ride. 3 beds up, 1. 5 baths; primary fits king with sunny balcony.
Walkout lower level adds 4th bed/office & TV room with full bath. Extra-long/wide garage fits full-size truck plus bikes, skis, paddleboards & ropes. RV/boat parking.
Updates include: new roof, HWT, double-pane windows & gas fireplace. Fast internet allows you to work efficiently from home so you can still get out for a pre-dinner ride!
Property summary
- MLS® number
- R3183045
- Property type
- Single Family
- Building type
- House
- Square footage
- 1,952 sq ft
- Title
- Freehold
- Land size
- 10000 square feet
- Built in
- 1978
- Annual property taxes
- $7,084.10
- Parking
- 4 spaces · Carport, RV
- Days on market
- 0 days
Features & details
- Heating
- Baseboard heaters, Electric, Wood
- Basement
- Crawl space, Unknown, Unknown
- Appliances
- All, Hot Tub
- Lot features
- Central location
- View
- View
- Architectural style
- 2 Level
What would this home cost you?
Based on the $1,585,000 asking price at a 5.00% example rate, semi-annual compounding.
Renanza Realty Inc. can represent you on this property — send an enquiry to arrange a private viewing.
Listing courtesy of Engel & Volkers Whistler, Squamish.
The listing data displayed here is provided in part by the Canadian Real Estate Association (CREA) through its Data Distribution Facility (DDF®) and is drawn from Boards and Associations across Canada. Information is deemed reliable but is not guaranteed accurate by CREA. The listings are held by brokerages other than Renanza Realty unless otherwise noted.
The trademarks REALTOR®, REALTORS® and the REALTOR® logo are controlled by CREA and identify real estate professionals who are members of CREA. The trademarks MLS®, Multiple Listing Service® and the associated logos identify professional services rendered by REALTOR® members of CREA to effect the purchase, sale and lease of real estate as part of a cooperative selling system.