
2572 COUGHLAN RD SW
Edmonton, Alberta
MLS® E4516498
$469,900
- Status
- Active
- Property type
- House
- MLS® number
- E4516498
- Bedrooms
- 3
- Bathrooms
- 3
- Year built
- 2016
 1 / 44
Listing description
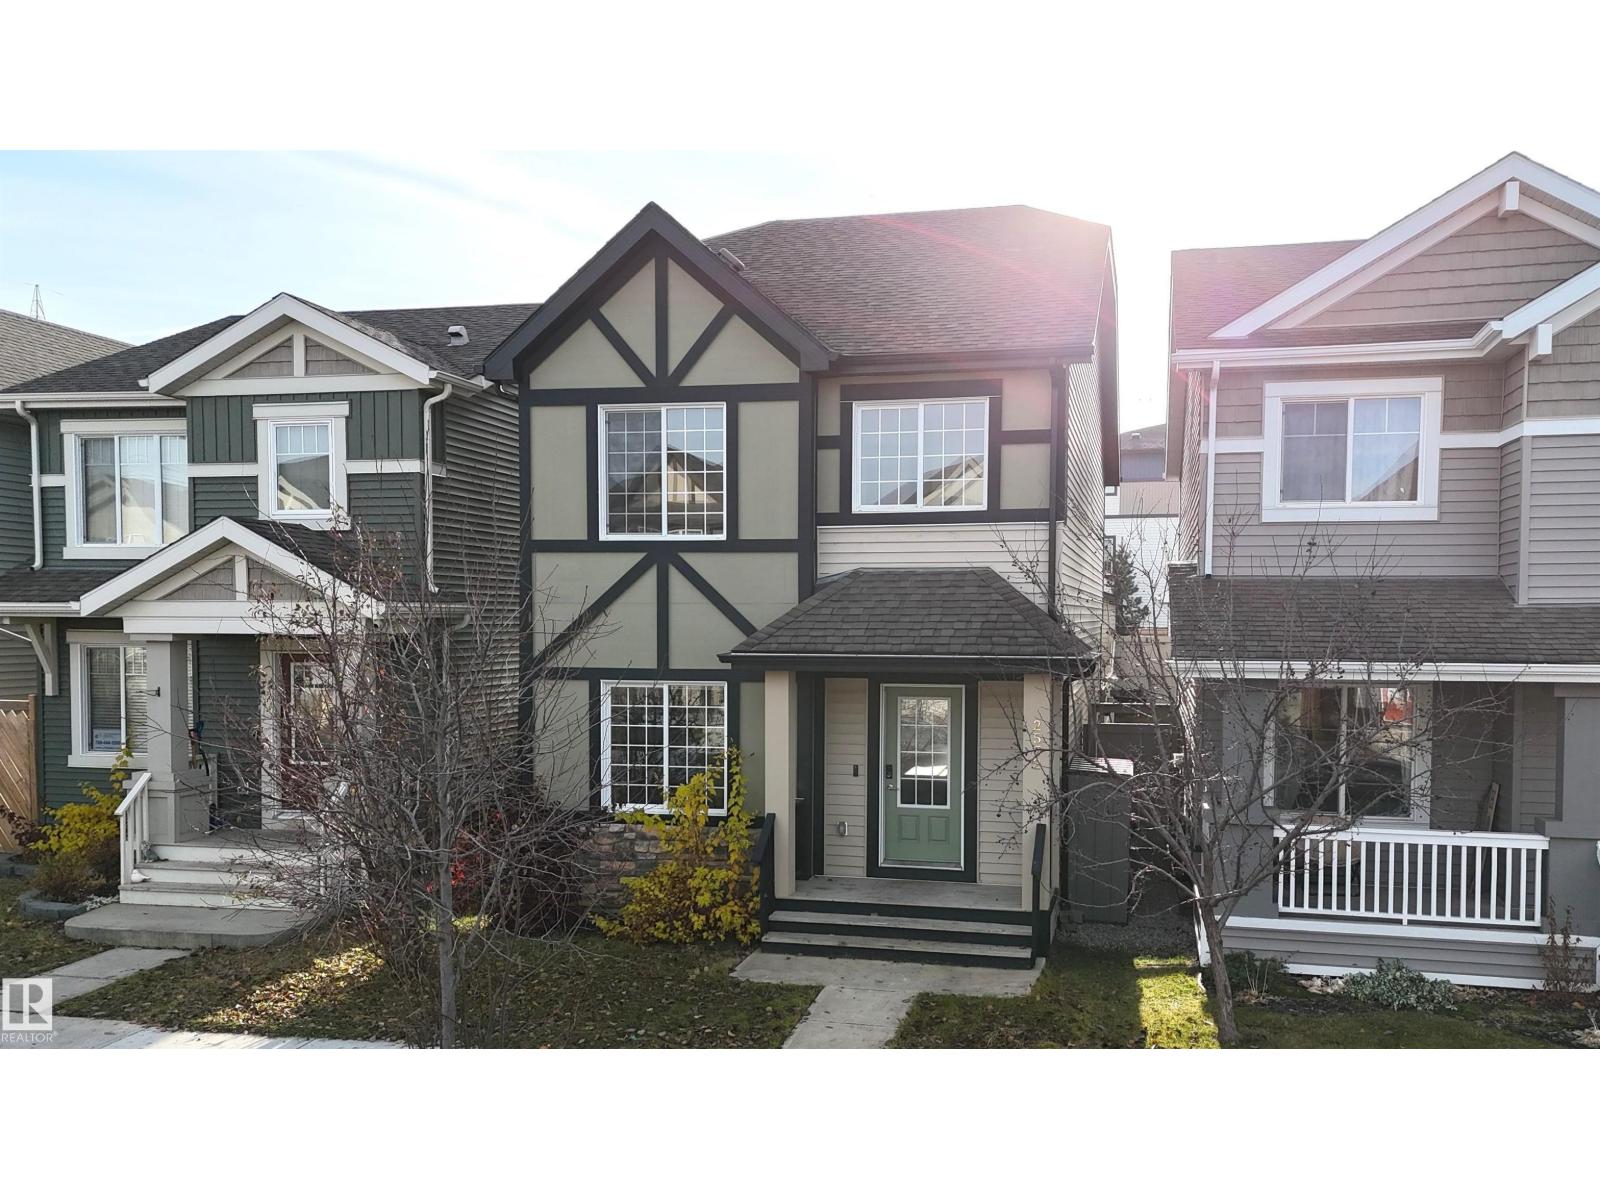
Move-in ready, beautifully renovated & ideally located in Chappelle, this stylish detached home offers 3 bed plus bonus room, 2. 5 bath & a brand-new double detached garage. The bright, open main floor features stylish new flooring, fresh paint, a spacious living area & an updated kitchen with new appliances, island & pantry, flowing seamlessly into the inviting dining space with access to the deck & fenced backyard with no rear neighbours.
Upstairs, the spacious primary suite includes a walk-in closet & 4-pc ensuite, plus 2 additional bedrooms with closets, a full bath & flexible bonus room. The full unfinished basement offers excellent future development potential. Close to parks, public transit, walking trails, groceries, shopping & restaurants, with a quick drive to Jagare Ridge Golf Club, Currents of Windermere, easy access to Hwy 2 & 20 mins to Edmonton Intl Airport & Premium Outlet Collection.
A modern, functional home in an exceptional South Edmonton location. Some photos are virtually staged.
Property summary
- MLS® number
- E4516498
- Property type
- Single Family
- Building type
- House
- Square footage
- 1,692 sq ft
- Title
- Freehold
- Land size
- 255.5 square meters
- Built in
- 2016
- Parking
- Detached Garage
- Days on market
- 0 days
Features & details
- Heating
- Forced air
- Basement
- Unfinished, Full
- Appliances
- Washer, Refrigerator, Dishwasher, Stove, Dryer, Microwave Range Hood Combo
- Lot features
- See remarks, Lane, No Animal Home, No Smoking Home
What would this home cost you?
Based on the $469,900 asking price at a 5.00% example rate, semi-annual compounding.
Renanza Realty Inc. can represent you on this property — send an enquiry to arrange a private viewing.
Listing courtesy of MaxWell Polaris, Edmonton.
The listing data displayed here is provided in part by the Canadian Real Estate Association (CREA) through its Data Distribution Facility (DDF®) and is drawn from Boards and Associations across Canada. Information is deemed reliable but is not guaranteed accurate by CREA. The listings are held by brokerages other than Renanza Realty unless otherwise noted.
The trademarks REALTOR®, REALTORS® and the REALTOR® logo are controlled by CREA and identify real estate professionals who are members of CREA. The trademarks MLS®, Multiple Listing Service® and the associated logos identify professional services rendered by REALTOR® members of CREA to effect the purchase, sale and lease of real estate as part of a cooperative selling system.