
2570 CREEMORE AVENUE
Clearview, Ontario
MLS® S13796472
$1,150,000
- Status
- Active
- Property type
- House
- MLS® number
- S13796472
- Bedrooms
- 5
- Bathrooms
- 4
- Year built
- —
 1 / 51
Listing description
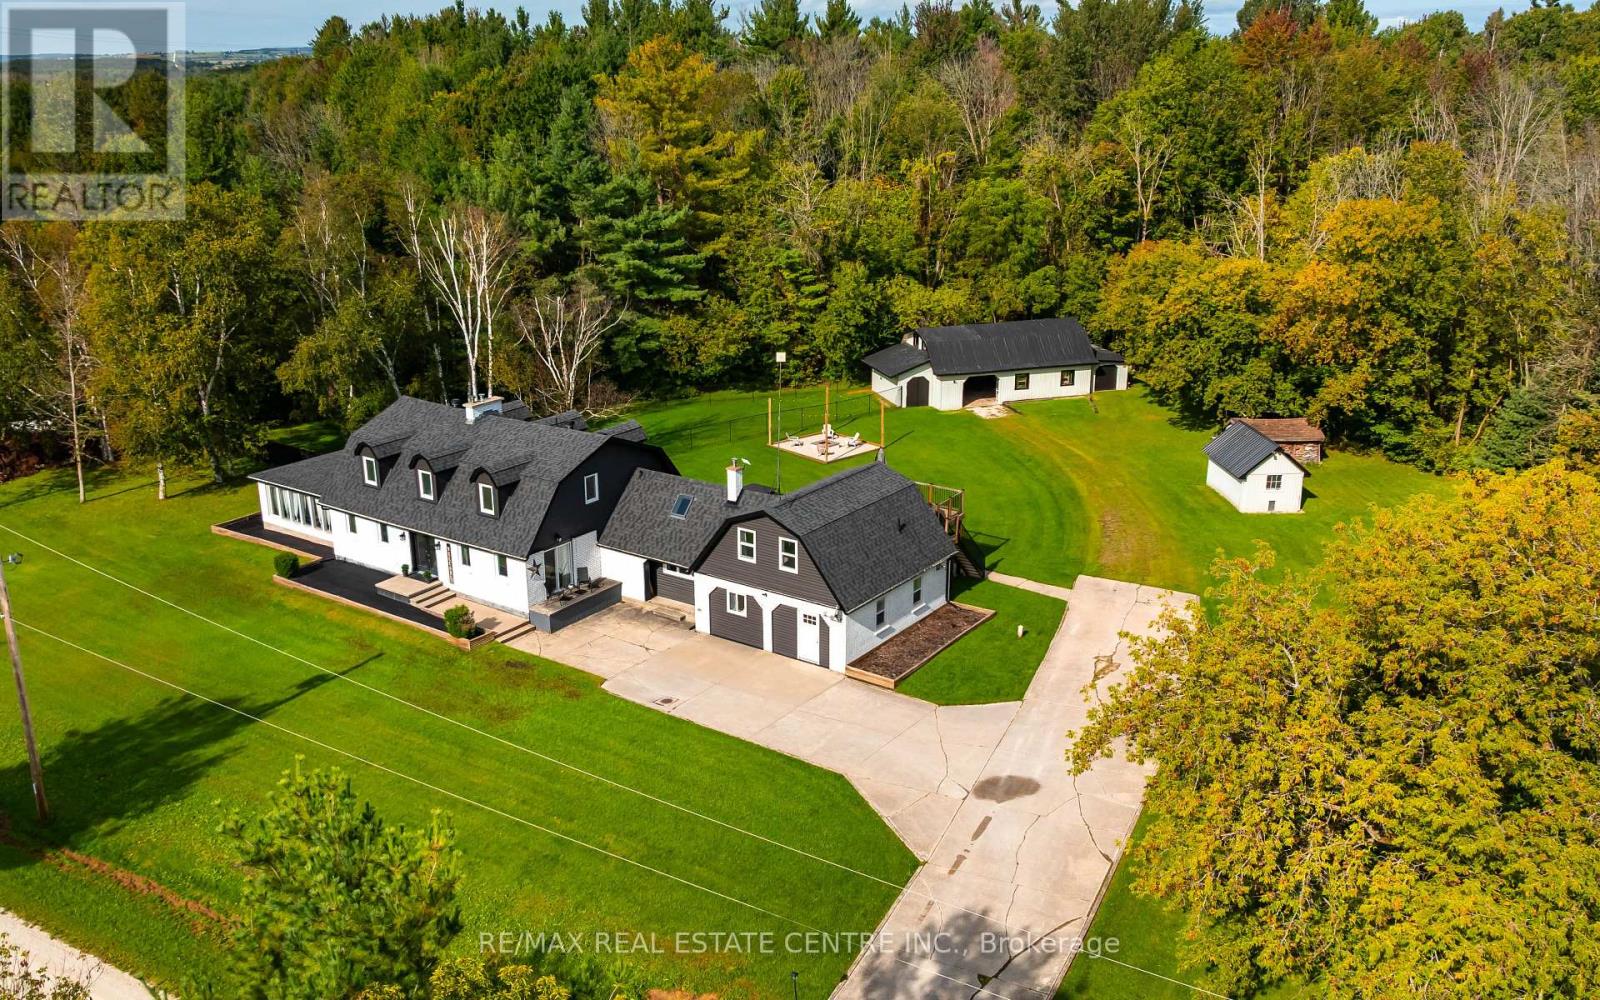
*Open House Sat, Sept 26th 1-3pm* Country Living With Room To Grow, Gather And Create! Set On A Beautiful 1. 57-Acre Treed Property In Clearview, This Distinctive Cape Cod-Style Home Delivers An Impressive Combination Of Character, Flexibility, And Outdoor Space.
With 4 Bedrooms, Multiple Living Acres And Plenty Of Room To Spread Out, It's A Property Designed To Adapt To Your Lifestyle. The Heart Of The Home Is A Renovated Eat-In Kitchen Featuring Granite Counters, Natural Stone Backsplash, Center Island, And Stainless Steel Appliances. It Flows Into Spacious Living And Dining Areas Where Barn Board Accents And A Custom Bar Add Warmth And Personality.
A Bright 4 Season Sunroom, Provides The Perfect Place To Unwind While Enjoying Views Of The Property Throughout The Year. Upstairs Are 3 Generous Bedrooms, Including A Comfortable Primary Retreat With A Fireplace And Semi-Ensuite Access. Adding Even More Versatilely Is Additional Finished Space Above The Garage, Along With Heated, Finished Bonus Area Featuring Its Own Separate Entrance And A Beautiful Balcony Overlooking The Backyard.
Whether Used For Hobbies, A Home Office, Recreation Or Simply Additional Space To Enjoy, There Are Plenty Of Possibilities To Make It Your Own. Outside Is Where This Property Truly Sets Itself Apart. Relax In The Hot Tub, Gather Around The Firepit, Entertain Beneath The Gazebo Or Take Advantage Of The Fenced Dog Run.
The Impressive 30' X 50' Barn With Loft And Workshop Offers Incredible Possibilities For Hobbyist, Tradespeople, Storage, Recreational Toys Or Home-Based Business, Or Potential Future Garage Conversion. All Complemented By Additional Storage Shed. Located In Scenic Clearview Township, Enjoy The Relaxed Pace And Natural Beauty Of Country Living While Remaining Within Convenient Reach Of Stayner, Creemore, Wasaga Beach, Collingwood And The Recreational Opportunities Of Southern Georgian Bay.
More Than A Home, This Is Space To Live, Work, Entertain And Enjoy
Property summary
- MLS® number
- S13796472
- Property type
- Single Family
- Building type
- House
- Title
- Freehold
- Land size
- 428.3 x 196.6 FT ; 196.63 ft x 392.90 ft x 428.42 ft x 146
- Annual property taxes
- $6,200.28
- Parking
- 9 spaces · Garage, Other
- Days on market
- 7 days
Features & details
- Heating
- Baseboard heaters, Forced air, Electric, Propane
- Cooling
- Central air conditioning
- Basement
- Crawl space
- Appliances
- Washer, Refrigerator, Dishwasher, Stove, Dryer, Water Treatment, Window Coverings, Water Heater
- Exterior features
- Brick, Vinyl siding
- Lot features
- Irregular lot size, In-Law Suite
What would this home cost you?
Based on the $1,150,000 asking price at a 5.00% example rate, semi-annual compounding.
Renanza Realty Inc. can represent you on this property — send an enquiry to arrange a private viewing.
Listing courtesy of RE/MAX REAL ESTATE CENTRE INC., ORANGEVILLE.
The listing data displayed here is provided in part by the Canadian Real Estate Association (CREA) through its Data Distribution Facility (DDF®) and is drawn from Boards and Associations across Canada. Information is deemed reliable but is not guaranteed accurate by CREA. The listings are held by brokerages other than Renanza Realty unless otherwise noted.
The trademarks REALTOR®, REALTORS® and the REALTOR® logo are controlled by CREA and identify real estate professionals who are members of CREA. The trademarks MLS®, Multiple Listing Service® and the associated logos identify professional services rendered by REALTOR® members of CREA to effect the purchase, sale and lease of real estate as part of a cooperative selling system.