
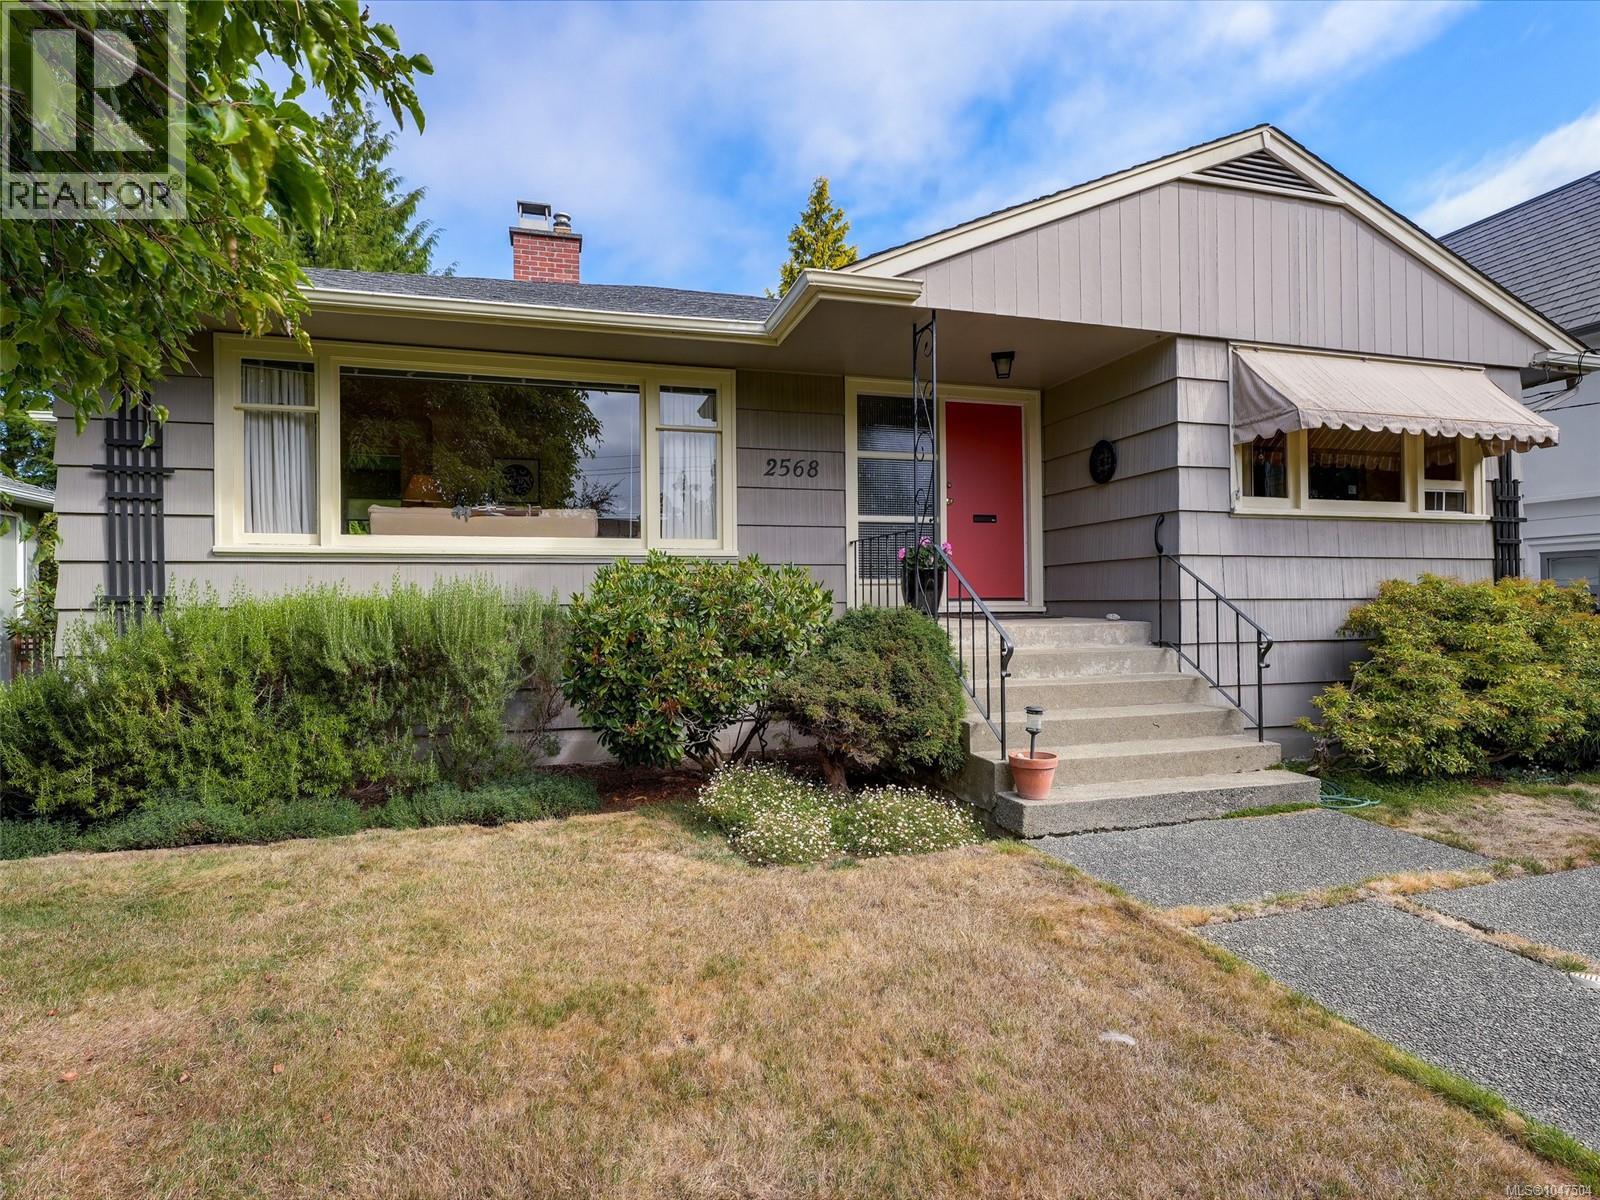
2568 Margate Ave
Oak Bay, British Columbia
MLS® 1047504
$1,549,000
- Status
- Active
- Property type
- House
- MLS® number
- 1047504
- Bedrooms
- 3
- Bathrooms
- 2
- Year built
- 1954
 1 / 32
Listing description
CHARMING SOUTH OAK BAY HOME. A lovely character home with 3 bedrooms and 2 bathrooms situated in a prime neighbourhood. Cove ceilings, oak hardwood floors, glass door knobs & a wood burning fireplace are all hallmark signs of a home built in 1954.
Main floor living area features a large living room, inline dining room. The kitchen is filled with natural light from the added skylight and glass framed back door. Two bedrooms and one bathroom complete the upper level.
Downstairs there's an additional oversized bedroom (or use as a family room), 3 piece bath, laundry, and plenty of storage. The lower level is a blank canvas to finish to your liking with walk out access to the back yard. Beautifully maintained garden, fully fenced yard is a great space for entertaining or kids and pets to play.
Access the double car garage through the back laneway. Just steps from beaches, Victoria Golf Club, Oak Bay Beach Hotel, marina, top schools, and Oak Bay Village.
Property summary
- MLS® number
- 1047504
- Property type
- Single Family
- Building type
- House
- Square footage
- 1,602 sq ft
- Title
- Freehold
- Land size
- 7532 square feet
- Built in
- 1954
- Annual property taxes
- $8,813.91
- Parking
- 2 spaces
- Days on market
- 14 days
Features & details
- Heating
- Forced air, Natural gas, Wood
- Cooling
- None
- Lot features
- Curb & gutter, Level lot, Private setting, Irregular lot size, Other
- Architectural style
- Character
What would this home cost you?
Based on the $1,549,000 asking price at a 5.00% example rate, semi-annual compounding.
Renanza Realty Inc. can represent you on this property — send an enquiry to arrange a private viewing.
Listing courtesy of RE/MAX Camosun, Victoria.
The listing data displayed here is provided in part by the Canadian Real Estate Association (CREA) through its Data Distribution Facility (DDF®) and is drawn from Boards and Associations across Canada. Information is deemed reliable but is not guaranteed accurate by CREA. The listings are held by brokerages other than Renanza Realty unless otherwise noted.
The trademarks REALTOR®, REALTORS® and the REALTOR® logo are controlled by CREA and identify real estate professionals who are members of CREA. The trademarks MLS®, Multiple Listing Service® and the associated logos identify professional services rendered by REALTOR® members of CREA to effect the purchase, sale and lease of real estate as part of a cooperative selling system.