
2565 Camden Road
Camden, Nova Scotia
MLS® 202615174
$699,900
- Status
- Active
- Property type
- House
- MLS® number
- 202615174
- Bedrooms
- 4
- Bathrooms
- 3
- Year built
- 2009
 1 / 51
Listing description
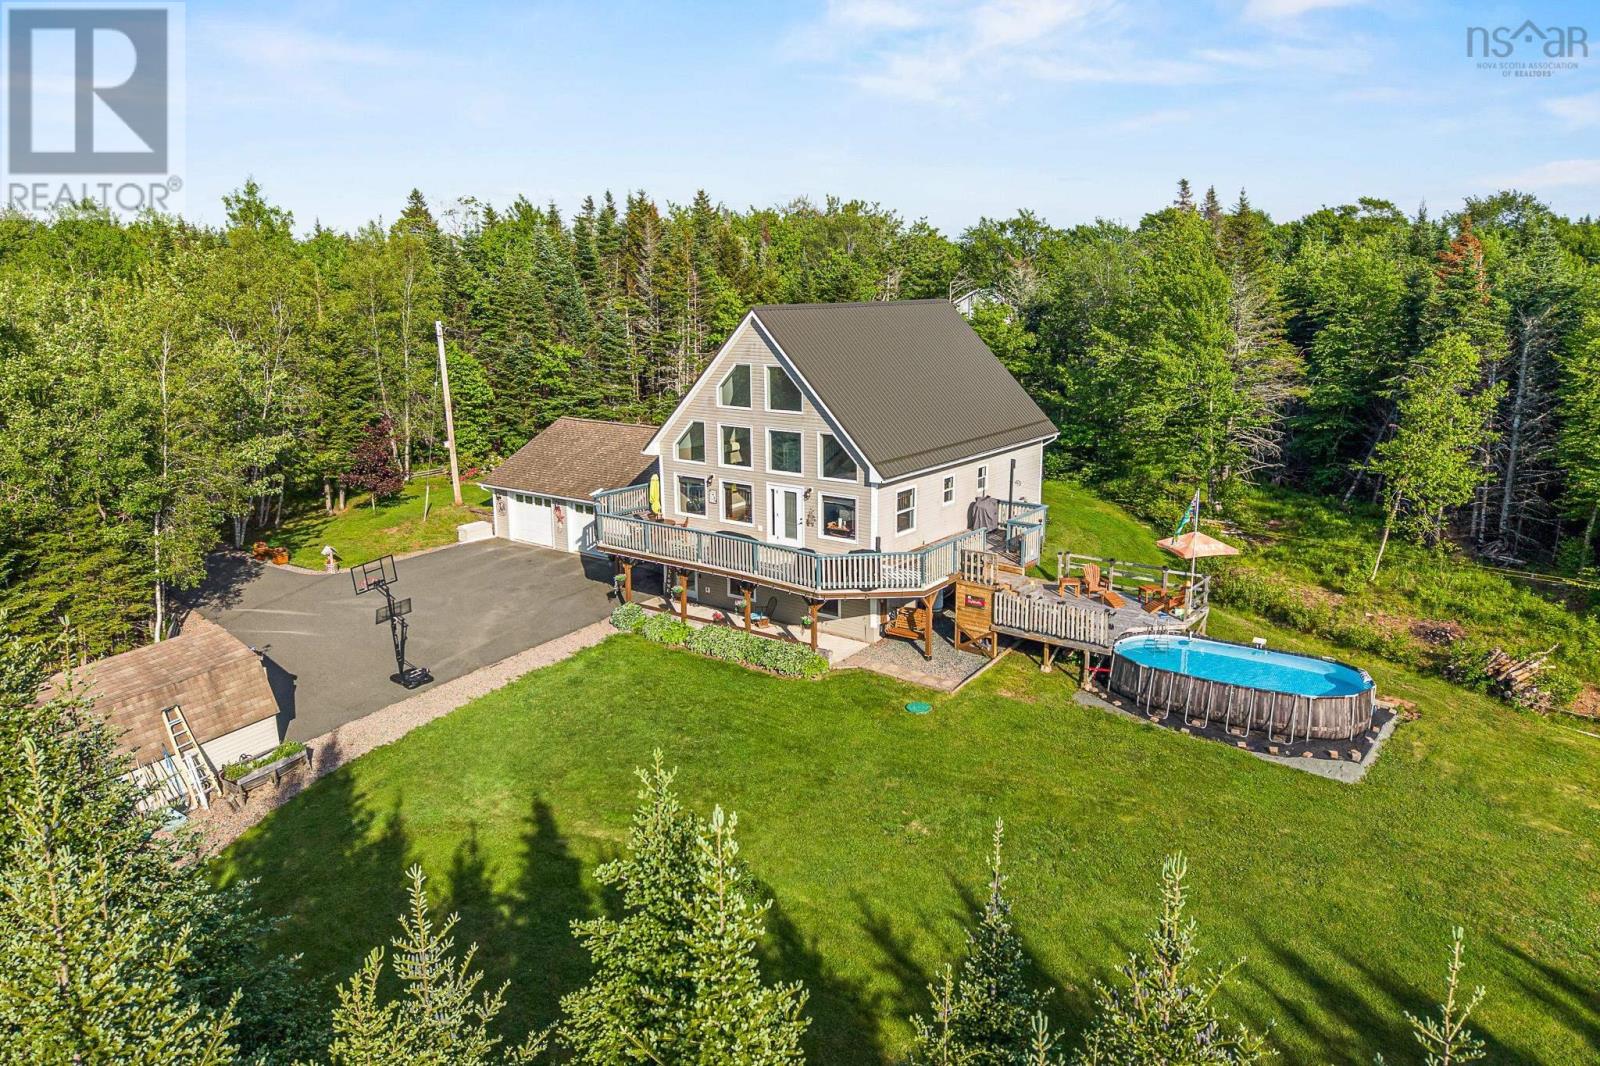
Welcome to 2565 Camden Road, a beautiful country property offering privacy, comfort, and modern upgrades on 5 landscaped acres. Surrounded by nature in a peaceful rural setting, this impressive three-level chalet-style home features a bright open-concept layout with soaring cathedral ceilings and stunning floor-to-ceiling windows that flood the home with natural light while capturing scenic views of the surrounding countryside. The main living area is warm and inviting, featuring engineered hardwood flooring and a modern kitchen complete with a large granite island, ample cabinetry, and excellent space for entertaining.
Offering four spacious bedrooms, with an additional den/office, the home provides flexibility for families, guests, home offices, or hobby rooms. The upper-level primary suite serves as a private retreat with a walk-in closet, full ensuite bath, and private balcony overlooking the great room below. The fully finished walkout lower level functions as the main entry and provides additional living space and storage.
Year-round comfort is ensured with an efficient heat pump system and electric hot water baseboard heating. Outside, a paved driveway leads to a detached double-car garage that is wired and heated, making it ideal for vehicles, storage, recreational equipment, or a workshop. Additional features include two storage sheds, an above-ground pool, firepit area, and beautifully landscaped grounds that create a private outdoor oasis with plenty of room for children, pets, and outdoor enjoyment.
Recent improvements include a new metal roof, GenerLink backup power system, new HRV system, updated flooring, renovated bathrooms with quartz and granite countertops, and an EV charger installed in the garage. Combining quality craftsmanship, energy efficiency, and modern conveniences, this exceptional property offers a rare opportunity to enjoy peaceful country living while remaining within easy reach of amenities.
Property summary
- MLS® number
- 202615174
- Property type
- Single Family
- Building type
- House
- Square footage
- 3,445 sq ft
- Title
- Freehold
- Land size
- 5 acres
- Built in
- 2009
- Parking
- Detached Garage, Garage, Paved Yard, Heated Garage, Electric Vehicle Charging Station(s)
- Days on market
- 73 days
Features & details
- Heating
- Heat Pump, Baseboard heaters, Electric, Ductless
- Cooling
- Central air conditioning, Air Conditioned
- Basement
- Finished, Full, Walk out
- Flooring
- Engineered hardwood, Ceramic Tile
- Appliances
- Washer, Refrigerator, Dishwasher, Stove, Dryer, Microwave, Freezer
- Exterior features
- Vinyl
- Lot features
- Treed, Balcony, Generator
- Community features
- School Bus
- Pool
- Above ground pool
- Architectural style
- 3 Level
What would this home cost you?
Based on the $699,900 asking price at a 5.00% example rate, semi-annual compounding.
Renanza Realty Inc. can represent you on this property — send an enquiry to arrange a private viewing.
Listing courtesy of Exit Real Estate Professionals, Lower Sackville.
The listing data displayed here is provided in part by the Canadian Real Estate Association (CREA) through its Data Distribution Facility (DDF®) and is drawn from Boards and Associations across Canada. Information is deemed reliable but is not guaranteed accurate by CREA. The listings are held by brokerages other than Renanza Realty unless otherwise noted.
The trademarks REALTOR®, REALTORS® and the REALTOR® logo are controlled by CREA and identify real estate professionals who are members of CREA. The trademarks MLS®, Multiple Listing Service® and the associated logos identify professional services rendered by REALTOR® members of CREA to effect the purchase, sale and lease of real estate as part of a cooperative selling system.