
2563 Shelbourne St
Victoria, British Columbia
MLS® 1051803
$869,000
- Status
- Active
- Property type
- House
- MLS® number
- 1051803
- Bedrooms
- 3
- Bathrooms
- 1
- Year built
- 1999
 1 / 92
Listing description
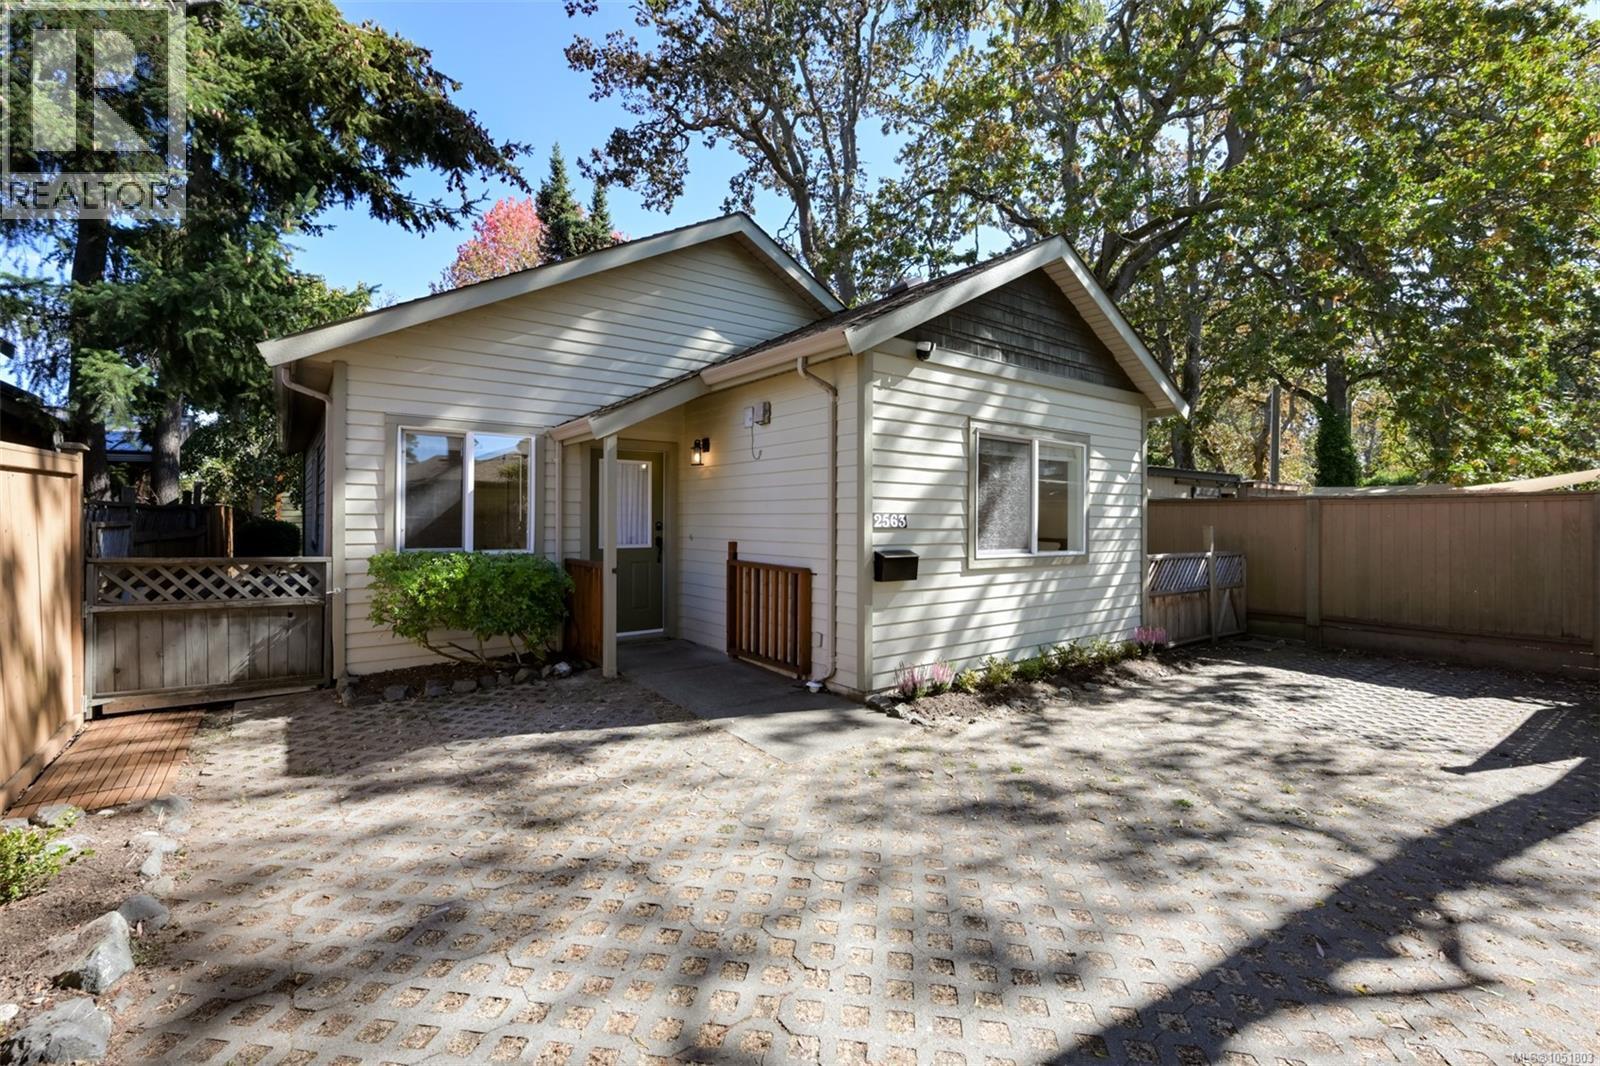
Tucked away on a private panhandle lot off Shelbourne Street, this beautifully updated 1999-built detached rancher offers comfort and flexibility in a central location. Inside, 9-foot ceilings enhance the bright, single-level layout with three bedrooms and one bathroom. Recent updates include wide-plank flooring, fresh paint, a new washer and dryer, and a refreshed kitchen with shaker-style wood cabinetry and stainless steel appliances.
The sunroom opens fully to the private, fenced backyard, creating an easy connection between indoor and outdoor living. A charming finished cottage with its own porch is currently used as a home office, while a separate shed offers additional storage. An EV charger adds everyday convenience.
With a no-step entry and a primary bedroom with cheater ensuite access, this move-in-ready home is close to Hillside Shopping Centre, Jubilee Hospital, schools, transit and downtown Victoria.
Property summary
- MLS® number
- 1051803
- Property type
- Single Family
- Building type
- House
- Square footage
- 1,040 sq ft
- Title
- Condo/Strata
- Land size
- 3700 square feet
- Built in
- 1999
- Annual property taxes
- $4,942.46
- Parking
- 2 spaces
- Days on market
- 4 days
Features & details
- Heating
- Baseboard heaters, Electric
- Cooling
- None
- Appliances
- Washer, Refrigerator, Dishwasher, Dryer
- Lot features
- Level lot, Rectangular
- Community features
- Family Oriented, Pets Allowed
What would this home cost you?
Based on the $869,000 asking price at a 5.00% example rate, semi-annual compounding.
Renanza Realty Inc. can represent you on this property — send an enquiry to arrange a private viewing.
Listing courtesy of Engel & Volkers Vancouver Island, Victoria.
The listing data displayed here is provided in part by the Canadian Real Estate Association (CREA) through its Data Distribution Facility (DDF®) and is drawn from Boards and Associations across Canada. Information is deemed reliable but is not guaranteed accurate by CREA. The listings are held by brokerages other than Renanza Realty unless otherwise noted.
The trademarks REALTOR®, REALTORS® and the REALTOR® logo are controlled by CREA and identify real estate professionals who are members of CREA. The trademarks MLS®, Multiple Listing Service® and the associated logos identify professional services rendered by REALTOR® members of CREA to effect the purchase, sale and lease of real estate as part of a cooperative selling system.