
256 VANGUARD COURT
Kingston (East Gardiners Rd), Ontario
MLS® X13596588
$499,900
- Status
- Active
- Property type
- House
- MLS® number
- X13596588
- Bedrooms
- 2
- Bathrooms
- 4
- Year built
- —
 1 / 51
Listing description
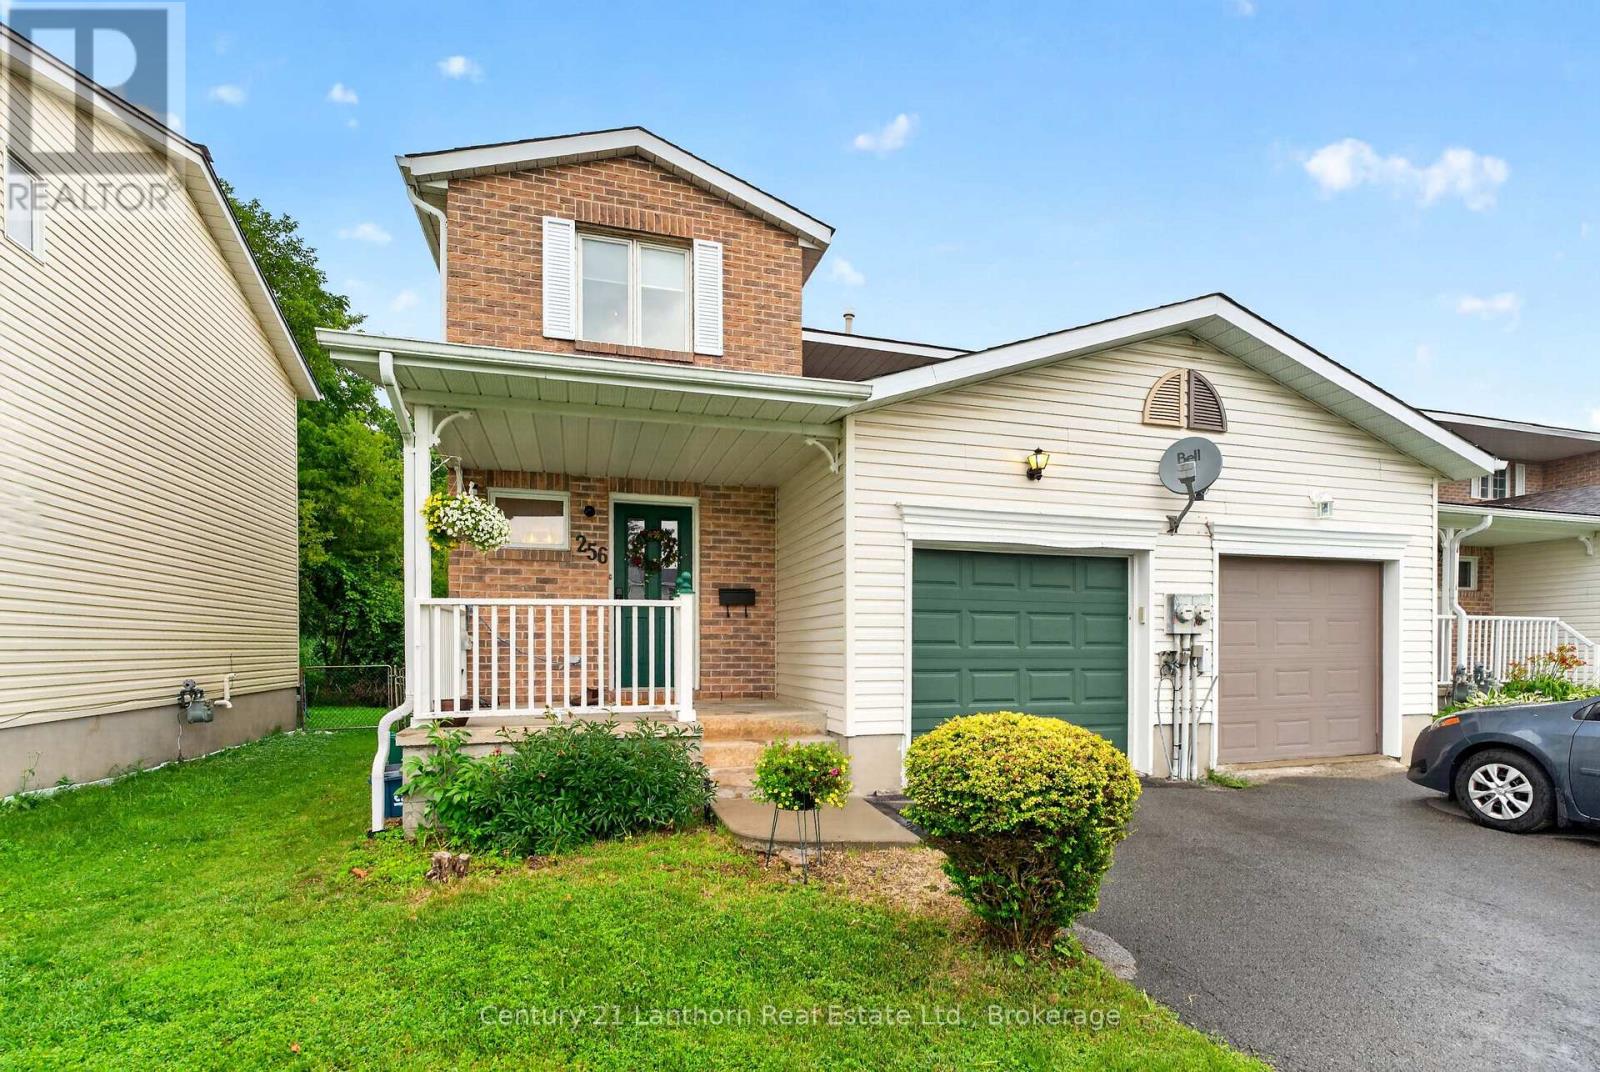
Welcome to this beautifully updated end unit townhome in Kingston's highly sought after westend. Offering 2 spacious bedrooms, 4 bathrooms and a fully finished basement, this move inready home provides exceptional living space for families, professionals or downsizers alike. The renovated kitchen and updated bathrooms blend modern style with everyday functionality,while the bright, fully enclosed sunroom creates the perfect space to relax and enjoy yearround.
The finished lower level offers incredible flexibility with ample recreation space andthe potential to easily create a third bedroom, home office or guest suite. Complete with anattached single car garage and situated just minutes from schools, parks, shopping,restaurants, public transit, St. Lawrence College, Queen's University, the Cataraqui Centre,downtown Kingston, the waterfront, marinas, Highway 401, Gardiners Road and John CounterBoulevard, this home truly places every convenience at your doorstep.
A fantastic opportunityto own an updated home in one of Kingston's most desirable and convenient neighborhoods.
Property summary
- MLS® number
- X13596588
- Property type
- Single Family
- Building type
- Row / Townhouse
- Title
- Freehold
- Land size
- 28 x 108.9 FT
- Annual property taxes
- $3,605.00
- Parking
- 3 spaces · Attached Garage, Garage
- Days on market
- 35 days
Features & details
- Heating
- Forced air, Natural gas
- Cooling
- Central air conditioning
- Basement
- Finished, N/A
- Appliances
- Washer, Refrigerator, Water meter, Dishwasher, Stove, Dryer, Microwave, Window Coverings, Garage door opener, Garage door opener remote(s)
- Exterior features
- Brick, Vinyl siding
- Lot features
- Flat site
- Community features
- School Bus, Community Centre
What would this home cost you?
Based on the $499,900 asking price at a 5.00% example rate, semi-annual compounding.
Renanza Realty Inc. can represent you on this property — send an enquiry to arrange a private viewing.
Listing courtesy of Century 21 Lanthorn Real Estate Ltd., Belleville.
The listing data displayed here is provided in part by the Canadian Real Estate Association (CREA) through its Data Distribution Facility (DDF®) and is drawn from Boards and Associations across Canada. Information is deemed reliable but is not guaranteed accurate by CREA. The listings are held by brokerages other than Renanza Realty unless otherwise noted.
The trademarks REALTOR®, REALTORS® and the REALTOR® logo are controlled by CREA and identify real estate professionals who are members of CREA. The trademarks MLS®, Multiple Listing Service® and the associated logos identify professional services rendered by REALTOR® members of CREA to effect the purchase, sale and lease of real estate as part of a cooperative selling system.