
256 SANDALE ROAD
Whitchurch-Stouffville (Stouffville), Ontario
MLS® N13505728
$889,900
- Status
- Active
- Property type
- House
- MLS® number
- N13505728
- Bedrooms
- 3
- Bathrooms
- 4
- Year built
- —
 1 / 27
Listing description
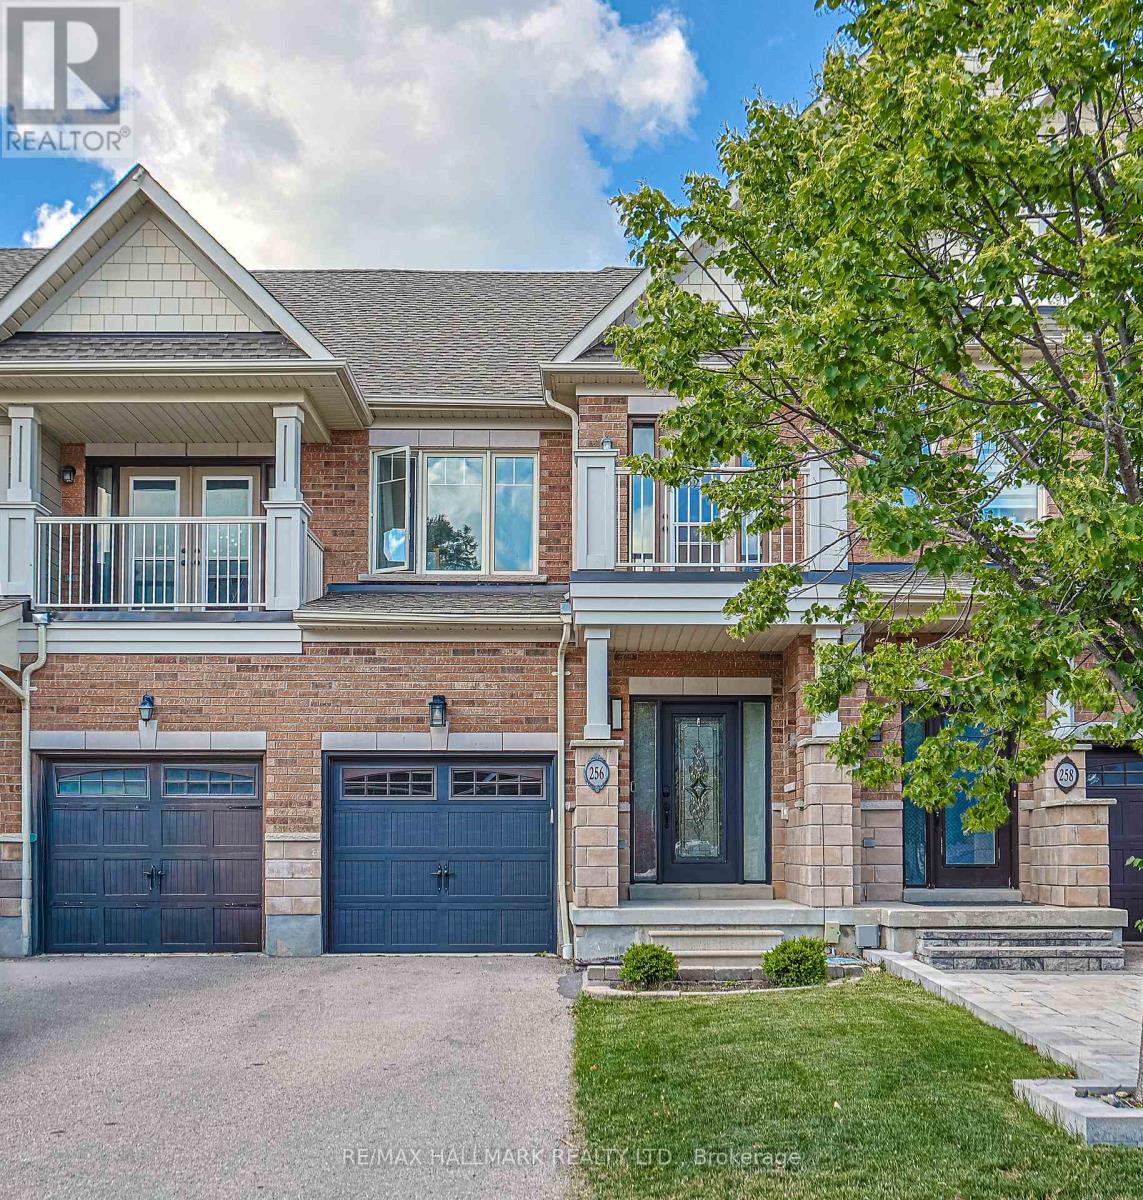
Some homes just feel right the moment you walk in. This lightly lived-in, meticulously maintained freehold townhome backs onto one of the GTA's most coveted natural backdrops - nature on one side, a warm and welcoming community on the other, with zero condo fees to worry about. At 1,406 sq ft, the open-concept main floor is bright, airy, and move-in ready.
Upstairs, three generous bedrooms include a primary suite with a walk-in closet built for two. With 3. 5 bathrooms spread across the home, mornings run smoothly even on the busiest days.
Head downstairs and the finished basement opens up a world of possibilities - home office, gym, playroom, or the guest suite you've always wanted. Thoughtful touches set this home apart: an EV charger already in place, parking for three (1 inside, 2 outside), and true freehold ownership so every square foot is yours to enjoy, without monthly fees eating into your budget. For commuters, the location is a dream: 6 minutes to Stouffville GO, 8 minutes to Hwy 407 and Markham, 12 minutes to Toronto, and 14 minutes to Hwy 404.
The pace of Stouffville with the pull of the city - rarely does one home offer both this well.
Property summary
- MLS® number
- N13505728
- Property type
- Single Family
- Building type
- Row / Townhouse
- Title
- Freehold
- Land size
- 18.3 x 88.7 M
- Annual property taxes
- $4,378.00
- Parking
- 3 spaces · Garage
- Days on market
- 58 days
Features & details
- Heating
- Forced air, Natural gas
- Cooling
- Central air conditioning
- Basement
- Full
- Flooring
- Carpeted, Ceramic
- Appliances
- Water softener, Water Heater
- Exterior features
- Brick
What would this home cost you?
Based on the $889,900 asking price at a 5.00% example rate, semi-annual compounding.
Renanza Realty Inc. can represent you on this property — send an enquiry to arrange a private viewing.
Listing courtesy of RE/MAX HALLMARK REALTY LTD., TORONTO.
The listing data displayed here is provided in part by the Canadian Real Estate Association (CREA) through its Data Distribution Facility (DDF®) and is drawn from Boards and Associations across Canada. Information is deemed reliable but is not guaranteed accurate by CREA. The listings are held by brokerages other than Renanza Realty unless otherwise noted.
The trademarks REALTOR®, REALTORS® and the REALTOR® logo are controlled by CREA and identify real estate professionals who are members of CREA. The trademarks MLS®, Multiple Listing Service® and the associated logos identify professional services rendered by REALTOR® members of CREA to effect the purchase, sale and lease of real estate as part of a cooperative selling system.