
256 MAXWELL CRESCENT
Lakeshore, Ontario
MLS® 26025897
$799,900
- Status
- Active
- Property type
- House
- MLS® number
- 26025897
- Bedrooms
- 3
- Bathrooms
- 3
- Year built
- 2012
 1 / 42
Listing description
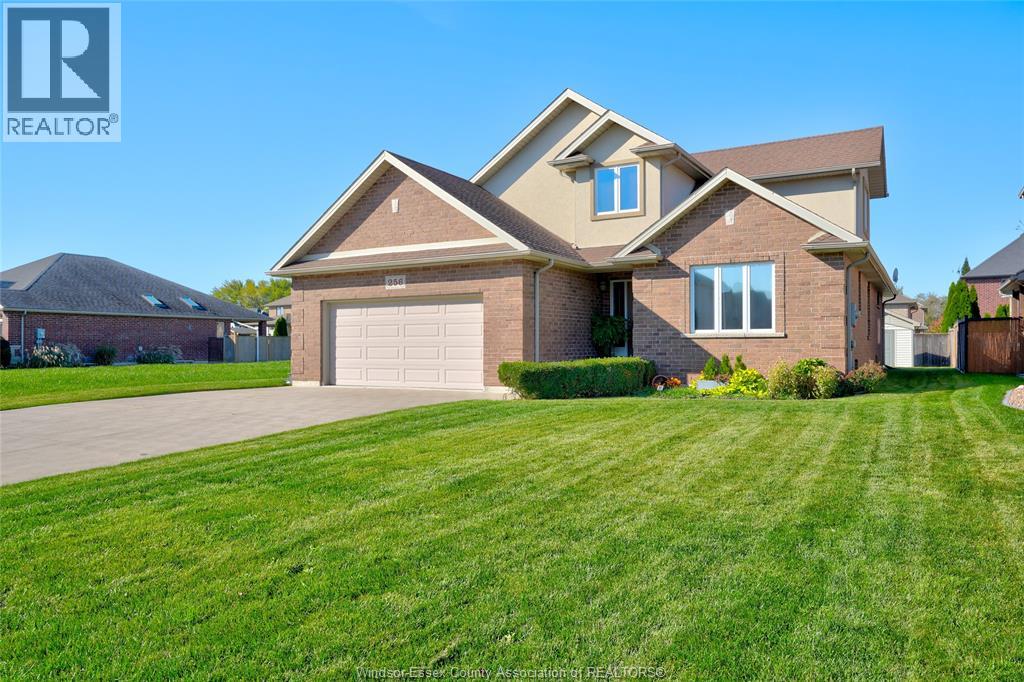
Discover the perfect blend of comfort, elegance and thoughtful design in this beautiful custom-built home, offering a unique layout with space for everyone to enjoy their own privacy. Featuring 3 bdms, 2. 5 baths and a dedicated office, this home is ideal for those seeking the convenience of main-floor living with the added bonus of a separate upper-level living space—perfect for kids, grandchildren or visiting family.
Beautiful hardwood flrs flow thru-out the main living areas, while the inviting living room features a gas fireplace, creating a warm and welcoming atmosphere. The well-appointed kitchen offers beautiful cabinetry, granite countertops, a large island & patio doors leading to the rear yard. A formal dining area provides the perfect setting for special occasions and family gatherings.
The spacious main-floor primary bdrm offers a private retreat, complete w/an ensuite featuring a relaxing soaker tub, walk-in shower and dbl vanity. Main-floor laundry adds to the ease and convenience of everyday living. Upstairs, a separate living area provides additional bedrooms and a 4pc.
bath. Additional features incl. a finished two-car garage, central vacuum, a covered front porch, beautiful backyard, and a basement ready for you to finish to suit your needs.
Located in a sought-after neighbourhood close to walking trails, terrific schools and the Atlas Tube Centre just down the road, this exceptional home offers a wonderful combination of quality craftsmanship, versatile living space and a location the whole family will appreciate. A truly special home designed to bring everyone together while still providing room to spread out and enjoy!
Property summary
- MLS® number
- 26025897
- Property type
- Single Family
- Building type
- House
- Square footage
- 2,215 sq ft
- Title
- Freehold
- Land size
- 59.06 X 123.75
- Built in
- 2012
- Parking
- Attached Garage, Garage
- Days on market
- 23 days
Features & details
- Heating
- Forced air, Natural gas, Furnace
- Cooling
- Central air conditioning
- Flooring
- Hardwood, Carpeted, Ceramic/Porcelain
- Appliances
- Washer, Refrigerator, Dishwasher, Stove, Dryer, Microwave Range Hood Combo
- Exterior features
- Brick, Concrete/Stucco
- Lot features
- Double width or more driveway, Concrete Driveway, Front Driveway
What would this home cost you?
Based on the $799,900 asking price at a 5.00% example rate, semi-annual compounding.
Renanza Realty Inc. can represent you on this property — send an enquiry to arrange a private viewing.
Listing courtesy of REMO VALENTE REAL ESTATE (1990) LIMITED, WINDSOR.
The listing data displayed here is provided in part by the Canadian Real Estate Association (CREA) through its Data Distribution Facility (DDF®) and is drawn from Boards and Associations across Canada. Information is deemed reliable but is not guaranteed accurate by CREA. The listings are held by brokerages other than Renanza Realty unless otherwise noted.
The trademarks REALTOR®, REALTORS® and the REALTOR® logo are controlled by CREA and identify real estate professionals who are members of CREA. The trademarks MLS®, Multiple Listing Service® and the associated logos identify professional services rendered by REALTOR® members of CREA to effect the purchase, sale and lease of real estate as part of a cooperative selling system.