
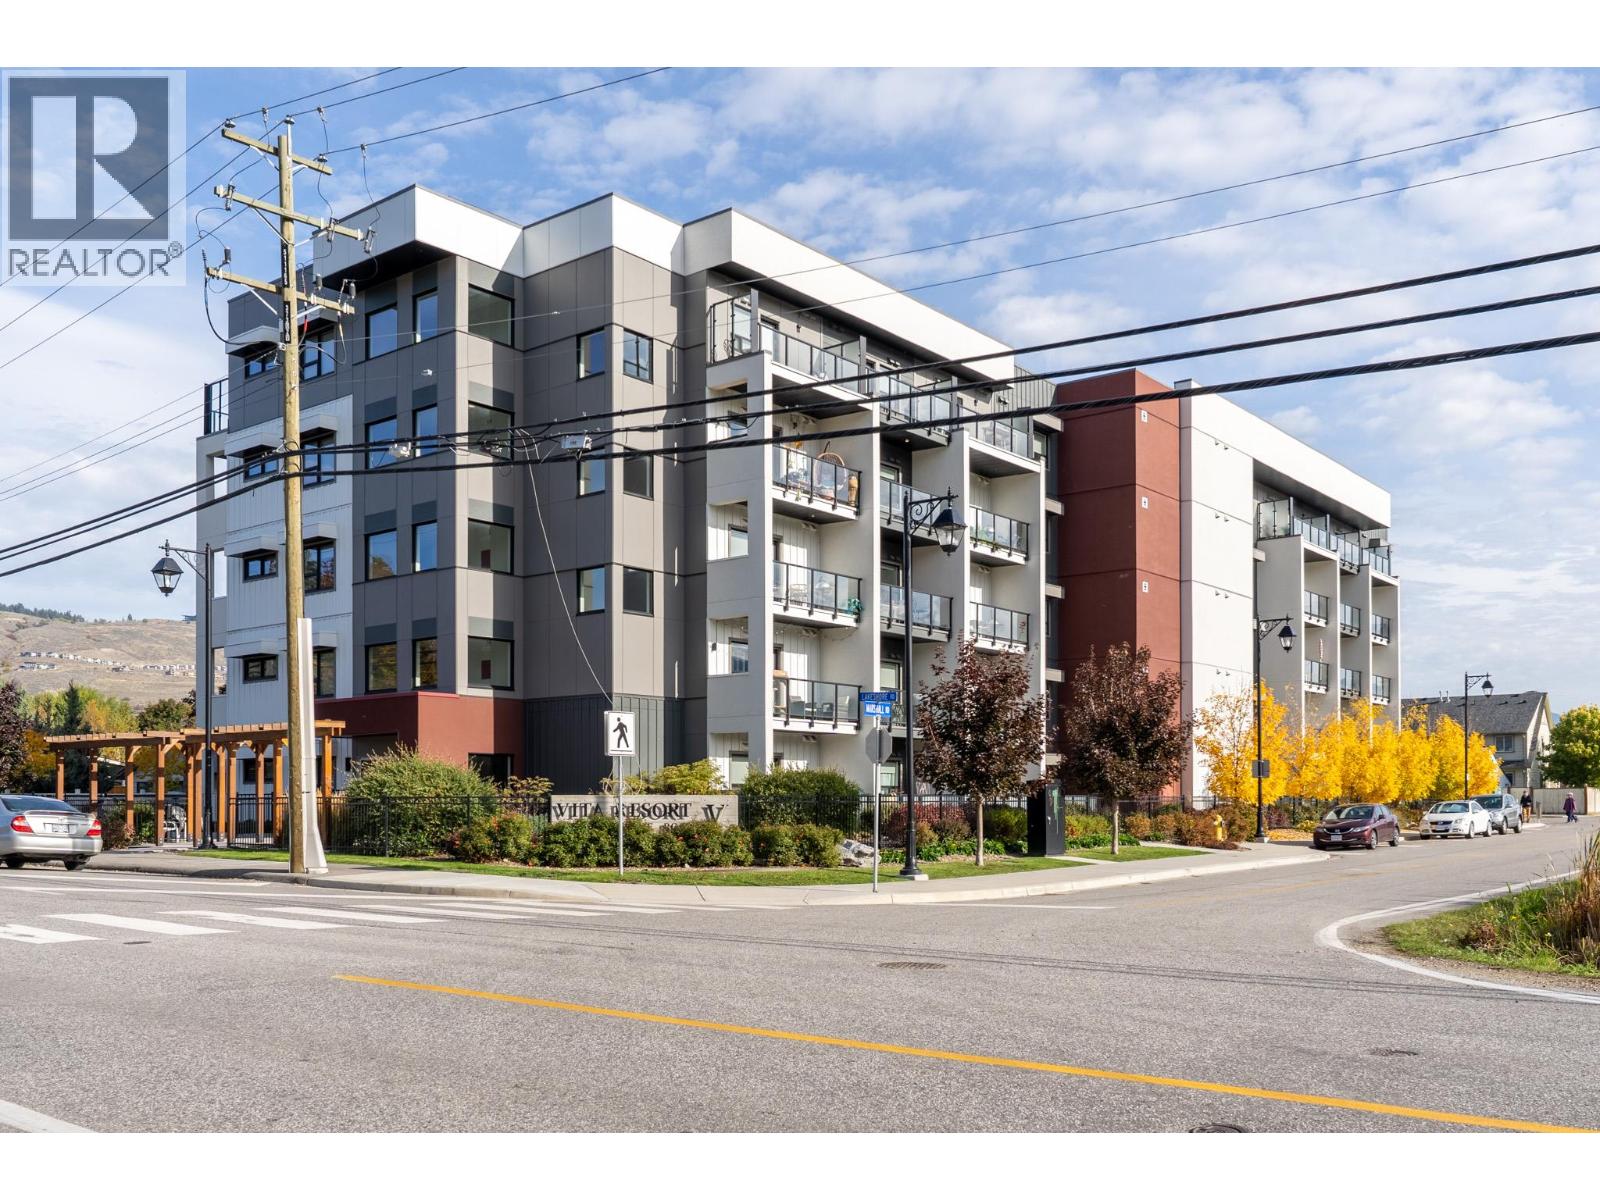
2555 Lakeshore Road Unit# 514
Vernon, British Columbia
MLS® 10403443
$264,900
- Status
- Active
- Property type
- House
- MLS® number
- 10403443
- Bedrooms
- 0
- Bathrooms
- 1
- Year built
- 2021
 1 / 26
Listing description
Welcome to Unit 514 at Vita! Located on the quiet side of the building, this immaculate turnkey condo offers lake views, gorgeous sunsets, and an unbeatable lifestyle just steps from the park and beach. Clean and move-in ready, the home features several custom upgrades including a stylish tile backsplash, dimmer switches, a dedicated reading light, and a larger wall-mounted smart TV.
Outstanding building amenities include an outdoor pool, pickleball court, full gym, EV chargers, communal laundry, and a private storage locker. Extremely versatile, this property has proven rental income with full flexibility for short-term and long-term rentals, no age restrictions, and room for 2 pets. Perfectly positioned 1 block to Marshall Park, dog park, and disc golf, across from Lakeshore Park and beaches, and moments to the Vernon Yacht Club and marina.
In-suite laundry hookup in place. Furnishings negotiable except personal items, just pack your bags!
Property summary
- MLS® number
- 10403443
- Property type
- Single Family
- Building type
- Apartment
- Square footage
- 335 sq ft
- Title
- Condo/Strata
- Built in
- 2021
- Annual property taxes
- $1,405.00
- Parking
- 1 space · Surfaced
- Days on market
- 9 days
Features & details
- Heating
- Electric, Other
- Cooling
- Wall unit, See Remarks
- Flooring
- Vinyl
- Exterior features
- Other
- Community features
- Pets Allowed, Pet Restrictions, Pets Allowed With Restrictions
- View
- Lake view, View (panoramic)
- Waterfront
- Other
- Pool
- Outdoor pool
- Strata fee
- $282.18 / Monthly
What would this home cost you?
Based on the $264,900 asking price at a 5.00% example rate, semi-annual compounding.
Renanza Realty Inc. can represent you on this property — send an enquiry to arrange a private viewing.
Listing courtesy of Royal LePage Kelowna, Kelowna.
The listing data displayed here is provided in part by the Canadian Real Estate Association (CREA) through its Data Distribution Facility (DDF®) and is drawn from Boards and Associations across Canada. Information is deemed reliable but is not guaranteed accurate by CREA. The listings are held by brokerages other than Renanza Realty unless otherwise noted.
The trademarks REALTOR®, REALTORS® and the REALTOR® logo are controlled by CREA and identify real estate professionals who are members of CREA. The trademarks MLS®, Multiple Listing Service® and the associated logos identify professional services rendered by REALTOR® members of CREA to effect the purchase, sale and lease of real estate as part of a cooperative selling system.