
2553 COUNTY ROAD 42
Clearview, Ontario
MLS® S13722014
$999,900
- Status
- Active
- Property type
- House
- MLS® number
- S13722014
- Bedrooms
- 4
- Bathrooms
- 2
- Year built
- —
 1 / 36
Listing description
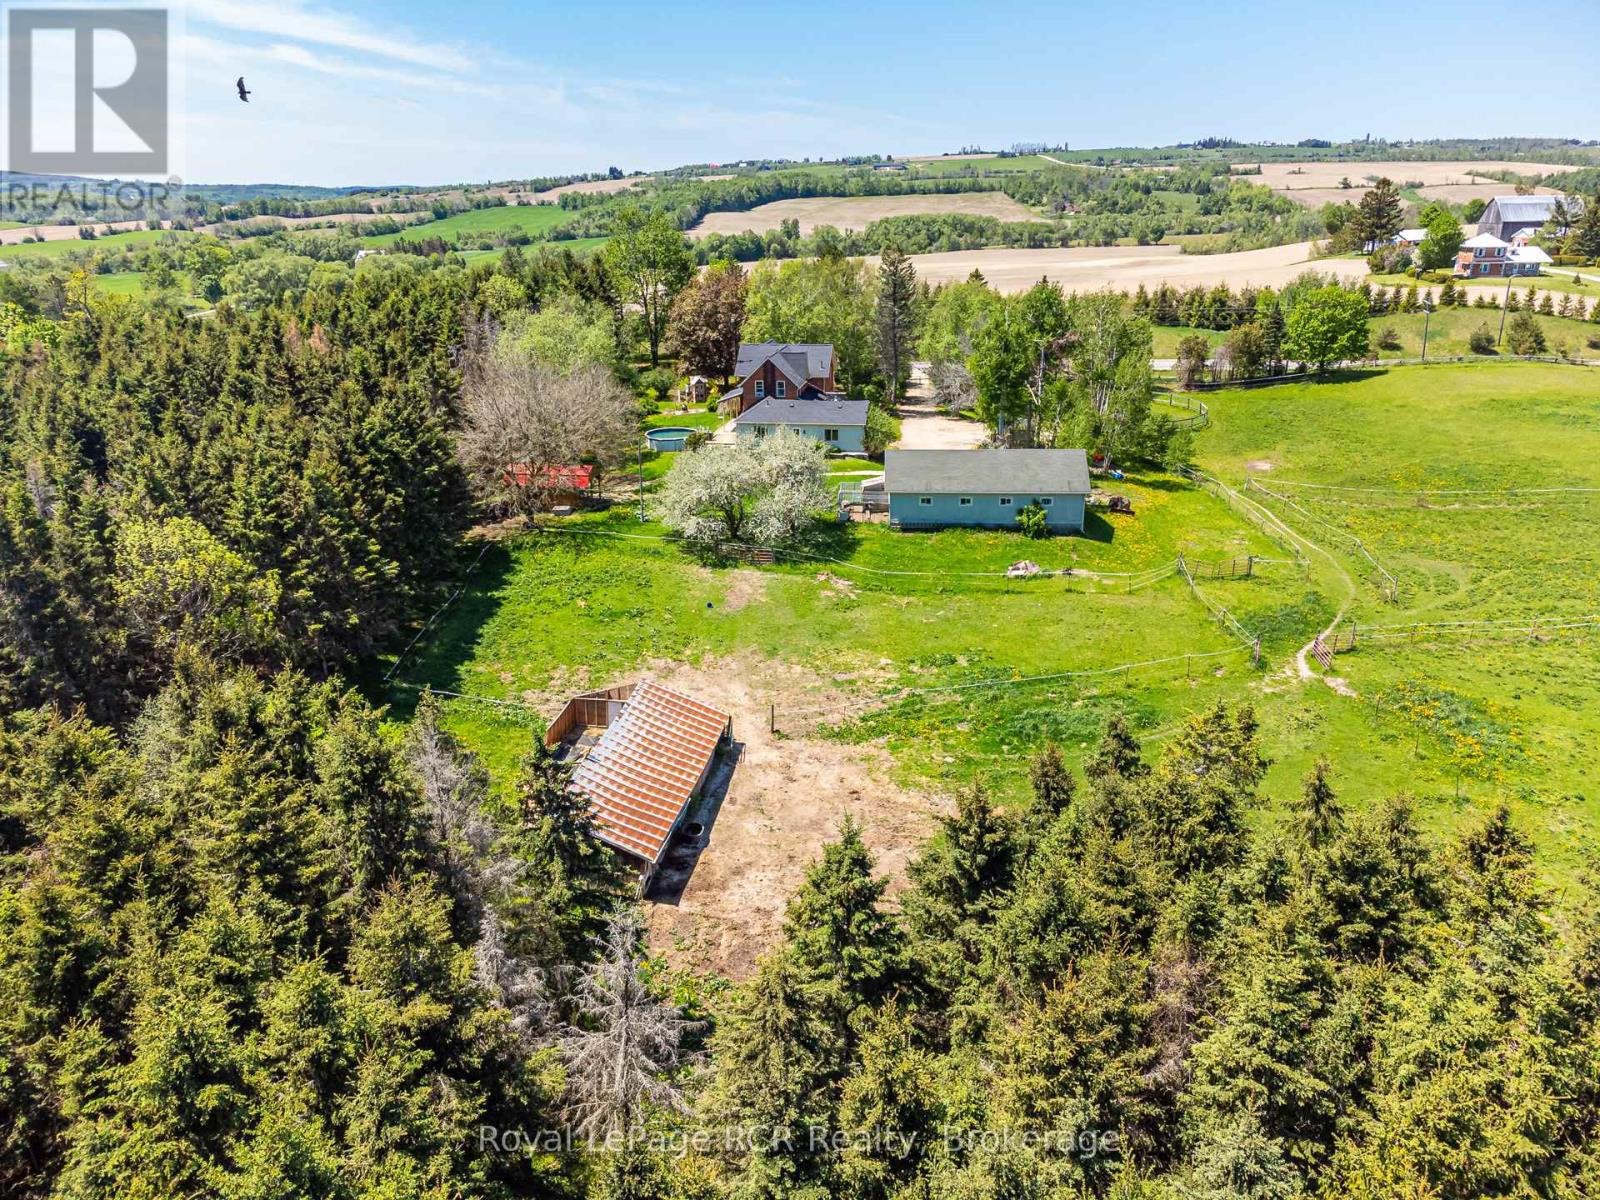
16 acres with a Brick farmhouse and a 25x50 garage. Set back off the road for privacy, the 2 storey updated 4 bedroom, 2 bath home is approximately 3,000 square feet with great original features and 9' ceilings. The main level rooms are spacious and feature a formal dining room, living room, bathroom, eat-in kitchen, den and family room.
The family room boasts a fieldstone wood-burning fireplace that is the focal point of the room. On the second level you will find 4 bedrooms and the second bathroom. Three covered porches provide countryside views and a place to enjoy the hot tub.
The detached garage has hydro and 2 roll up doors. There is a small hobby barn, bunkie, paddocks, fencing and a chicken coop. Country living in a great location!
Drilled well south east of house (pump 2 years old), septic to north of house.
Property summary
- MLS® number
- S13722014
- Property type
- Single Family
- Building type
- House
- Title
- Freehold
- Land size
- 939.1 x 599.3 FT
- Annual property taxes
- $6,911.38
- Parking
- 13 spaces · Detached Garage, Garage
- Days on market
- 5 days
Features & details
- Heating
- Radiant heat, Propane
- Cooling
- None
- Basement
- Unfinished, Full
- Flooring
- Vinyl
- Appliances
- Washer, Refrigerator, Water softener, Hot Tub, Central Vacuum, Stove, Dryer, Water Treatment
- Exterior features
- Brick
- Lot features
- Wooded area, Irregular lot size
- Pool
- Above ground pool
What would this home cost you?
Based on the $999,900 asking price at a 5.00% example rate, semi-annual compounding.
Renanza Realty Inc. can represent you on this property — send an enquiry to arrange a private viewing.
Listing courtesy of Royal LePage RCR Realty, FLESHERTON.
The listing data displayed here is provided in part by the Canadian Real Estate Association (CREA) through its Data Distribution Facility (DDF®) and is drawn from Boards and Associations across Canada. Information is deemed reliable but is not guaranteed accurate by CREA. The listings are held by brokerages other than Renanza Realty unless otherwise noted.
The trademarks REALTOR®, REALTORS® and the REALTOR® logo are controlled by CREA and identify real estate professionals who are members of CREA. The trademarks MLS®, Multiple Listing Service® and the associated logos identify professional services rendered by REALTOR® members of CREA to effect the purchase, sale and lease of real estate as part of a cooperative selling system.