
2551 Shoreline Drive Unit# 223
Lake Country, British Columbia
MLS® 10383056
$414,000
- Status
- Active
- Property type
- House
- MLS® number
- 10383056
- Bedrooms
- 2
- Bathrooms
- 2
- Year built
- 2007
 1 / 67
Listing description
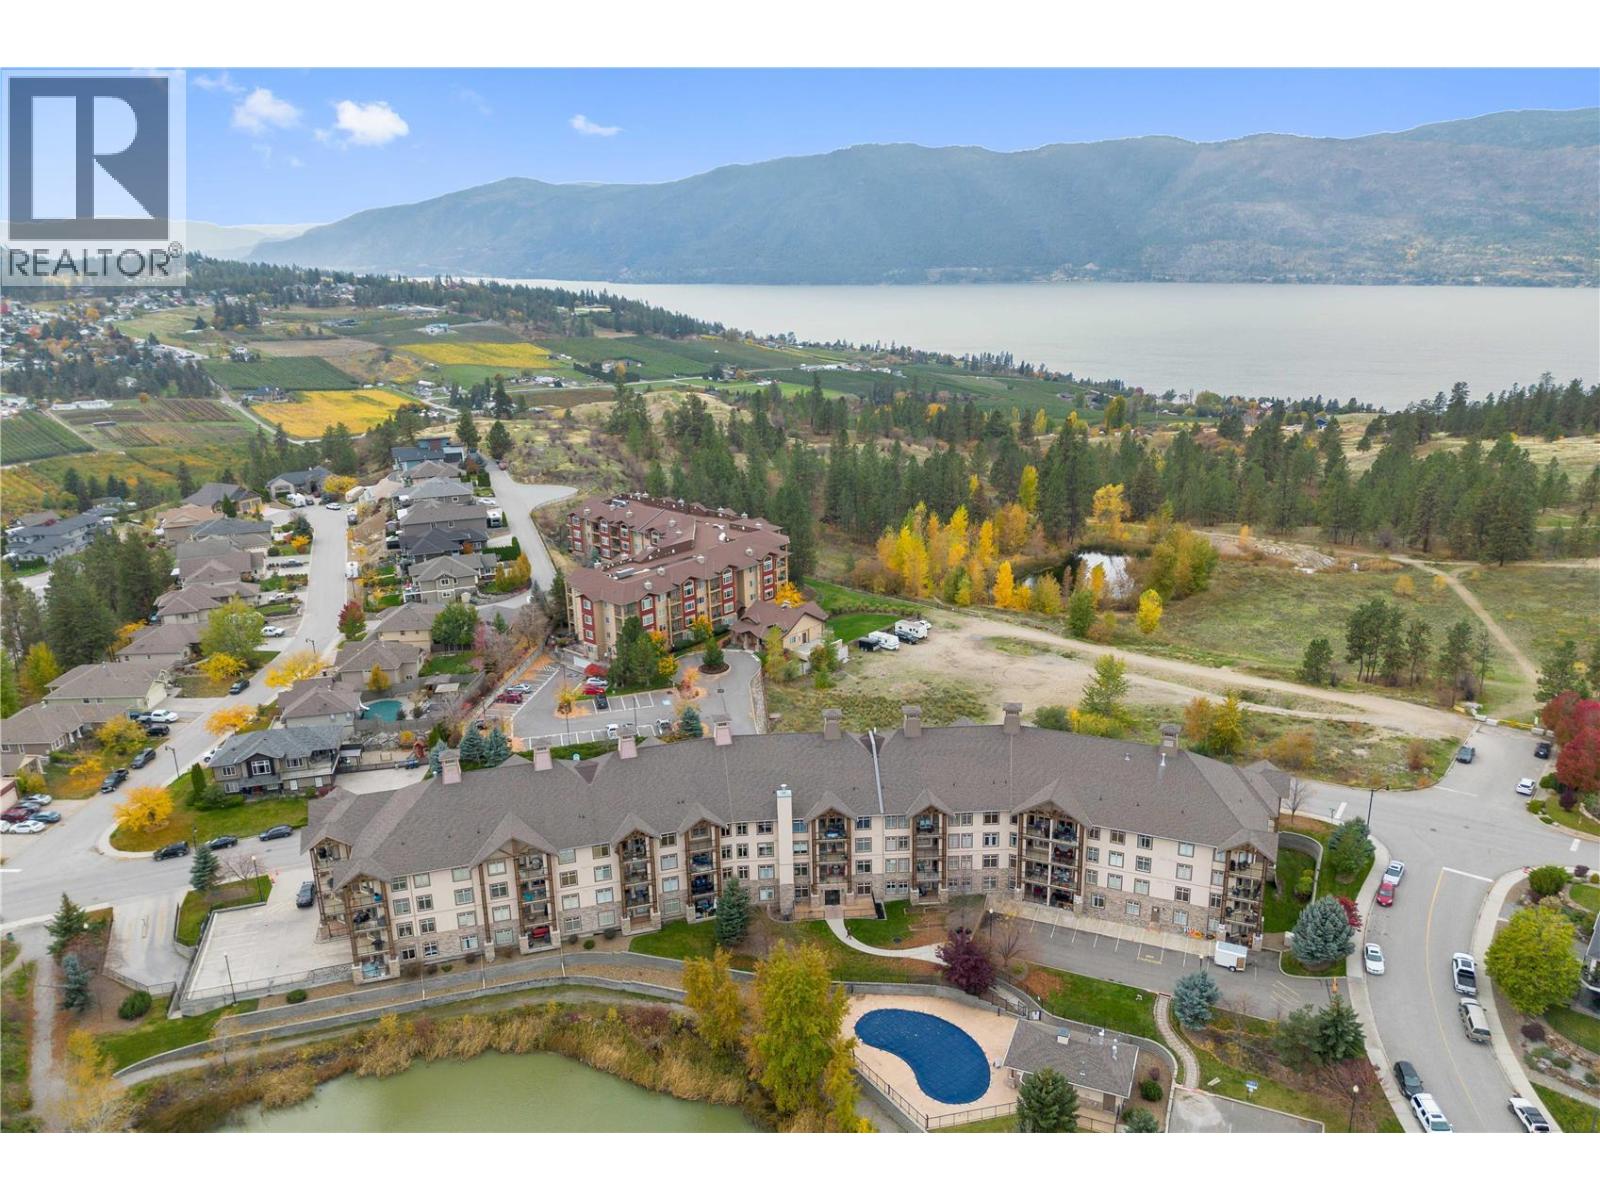
Located in 'The Lakes' in Lake Country, Sitara on the Pond offers this preferred CORNER UNIT with lots of light & privacy. This larger 1,084 sq ft unit features two bedrooms, each with an en-suite—ideal for guests or STUDENT ROOMMATES & TWO BALCONIES with views of Pollard’s Pond, it's a nature-focused space with walking trails & picnic benches. Inside, the home offers a welcoming entrance, dedicated dining area & a well-designed kitchen overlooking the living space.
Enjoy outdoor living from either balcony, perfect for morning coffee or unwinding at the end of the day. Secured parking in a heated underground parkade adds year-round convenience. The property allows long-term rentals & is pet-friendly, permitting one dog (up to 14"" at the shoulder or 20 lbs) or one cat.
Amenities include a seasonal pool, hot tub, common area with pool table & a well-equipped gym. The location is ideal, with UBCO & Kelowna International Airport just 15 minutes away. The Okanagan Rail Trail is nearby for walking, running or cycling, while Kalamalka, Wood & Okanagan lakes offer endless ways to get on the water for paddle boarding or kayaking.
Spion Kop trails are close by, the beach is minutes away. Turtle Bay Crossing at the start of the community covers essentials from a medical clinic, pharmacy, liquor store, retails stores & coffee, plus transit is nearby. Sitara on the Pond is well-located with good amenities in the building & nearby with easy access to everything the Okanagan is known for!
Property summary
- MLS® number
- 10383056
- Property type
- Single Family
- Building type
- Apartment
- Square footage
- 1,084 sq ft
- Title
- Condo/Strata
- Built in
- 2007
- Annual property taxes
- $2,519.48
- Parking
- 1 space · Underground, Heated Garage
- Days on market
- 136 days
Features & details
- Heating
- Heat Pump, Forced air
- Cooling
- Central air conditioning
- Flooring
- Tile, Carpeted, Ceramic Tile
- Appliances
- Washer, Refrigerator, Range - Electric, Dishwasher, Dryer, Microwave
- Exterior features
- Stone, Stucco
- Lot features
- Two Balconies
- Community features
- Pet Restrictions, Pets Allowed With Restrictions, Rentals Allowed
- View
- View (panoramic)
- Waterfront
- Waterfront on pond
- Pool
- Inground pool, Outdoor pool
- Strata fee
- $551.77 / Monthly
What would this home cost you?
Based on the $414,000 asking price at a 5.00% example rate, semi-annual compounding.
Renanza Realty Inc. can represent you on this property — send an enquiry to arrange a private viewing.
Listing courtesy of RE/MAX Vernon, Vernon.
The listing data displayed here is provided in part by the Canadian Real Estate Association (CREA) through its Data Distribution Facility (DDF®) and is drawn from Boards and Associations across Canada. Information is deemed reliable but is not guaranteed accurate by CREA. The listings are held by brokerages other than Renanza Realty unless otherwise noted.
The trademarks REALTOR®, REALTORS® and the REALTOR® logo are controlled by CREA and identify real estate professionals who are members of CREA. The trademarks MLS®, Multiple Listing Service® and the associated logos identify professional services rendered by REALTOR® members of CREA to effect the purchase, sale and lease of real estate as part of a cooperative selling system.