
255 CARLETON AVENUE
Burnaby, British Columbia
MLS® R3162816
$2,198,000
- Status
- Active
- Property type
- House
- MLS® number
- R3162816
- Bedrooms
- 3
- Bathrooms
- 4
- Year built
- 2002
 1 / 40
Listing description
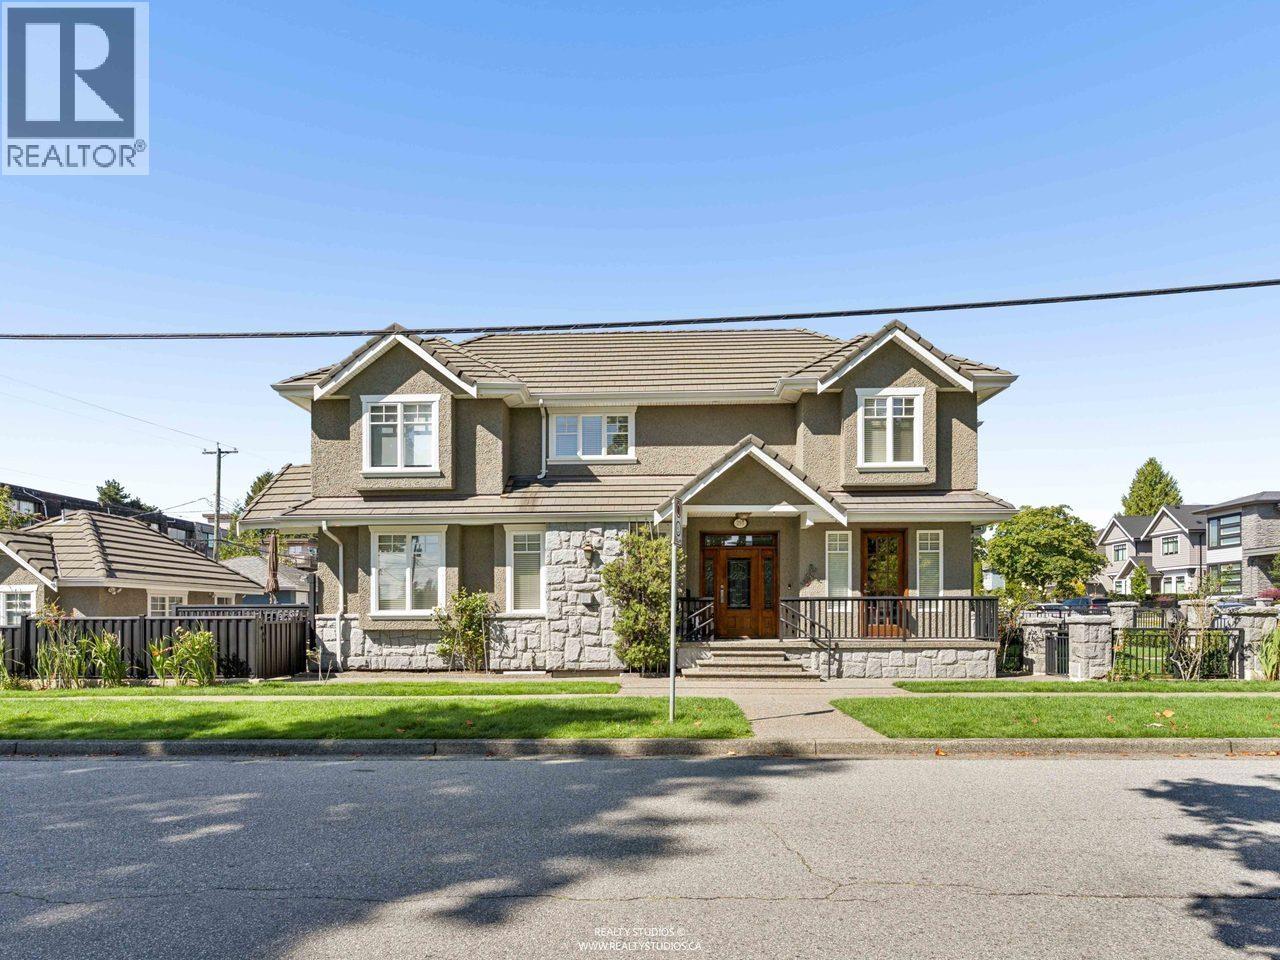
Welcome to 255 Carleton Ave! Pristine and offered for the first time, this Italian-built custom home is nestled in North Burnaby's highly sought-after Vancouver Heights. The inviting main floor features spacious living and dining areas, a gourmet kitchen with stainless steel appliances, gas range, granite counters and walk-in pantry, flowing into an open family room.
Enjoy oak hardwood floors, in-floor radiant heat and A/C. Upstairs offers 3 well-appointed bedrooms, including a generous primary with ensuite and walk-in closet. Basement could easily transition to a 1bdrm suite.
The low-maintenance landscaped yard is ideal for year-round enjoyment. Minutes to Confederation Park, Brentwood Mall, Trails, Recreation, top Schools. Shopping and Dining.
Property summary
- MLS® number
- R3162816
- Property type
- Single Family
- Building type
- House
- Square footage
- 2,730 sq ft
- Title
- Freehold
- Land size
- 4026 square feet
- Built in
- 2002
- Annual property taxes
- $7,286.50
- Parking
- 4 spaces · Detached Garage
- Days on market
- 8 days
Features & details
- Heating
- Radiant heat, Forced air
- Cooling
- Air Conditioned
- Basement
- Full, Unknown, Unknown
- Appliances
- All, Central Vacuum
- Lot features
- Central location, Private setting
- View
- View
- Architectural style
- 2 Level
What would this home cost you?
Based on the $2,198,000 asking price at a 5.00% example rate, semi-annual compounding.
Renanza Realty Inc. can represent you on this property — send an enquiry to arrange a private viewing.
Listing courtesy of RE/MAX Crest Realty, Burnaby.
The listing data displayed here is provided in part by the Canadian Real Estate Association (CREA) through its Data Distribution Facility (DDF®) and is drawn from Boards and Associations across Canada. Information is deemed reliable but is not guaranteed accurate by CREA. The listings are held by brokerages other than Renanza Realty unless otherwise noted.
The trademarks REALTOR®, REALTORS® and the REALTOR® logo are controlled by CREA and identify real estate professionals who are members of CREA. The trademarks MLS®, Multiple Listing Service® and the associated logos identify professional services rendered by REALTOR® members of CREA to effect the purchase, sale and lease of real estate as part of a cooperative selling system.