
255 AMOS DRIVE
Caledon (Palgrave), Ontario
MLS® W13629928
$2,499,900
- Status
- Active
- Property type
- House
- MLS® number
- W13629928
- Bedrooms
- 4
- Bathrooms
- 5
- Year built
- —
 1 / 41
Listing description
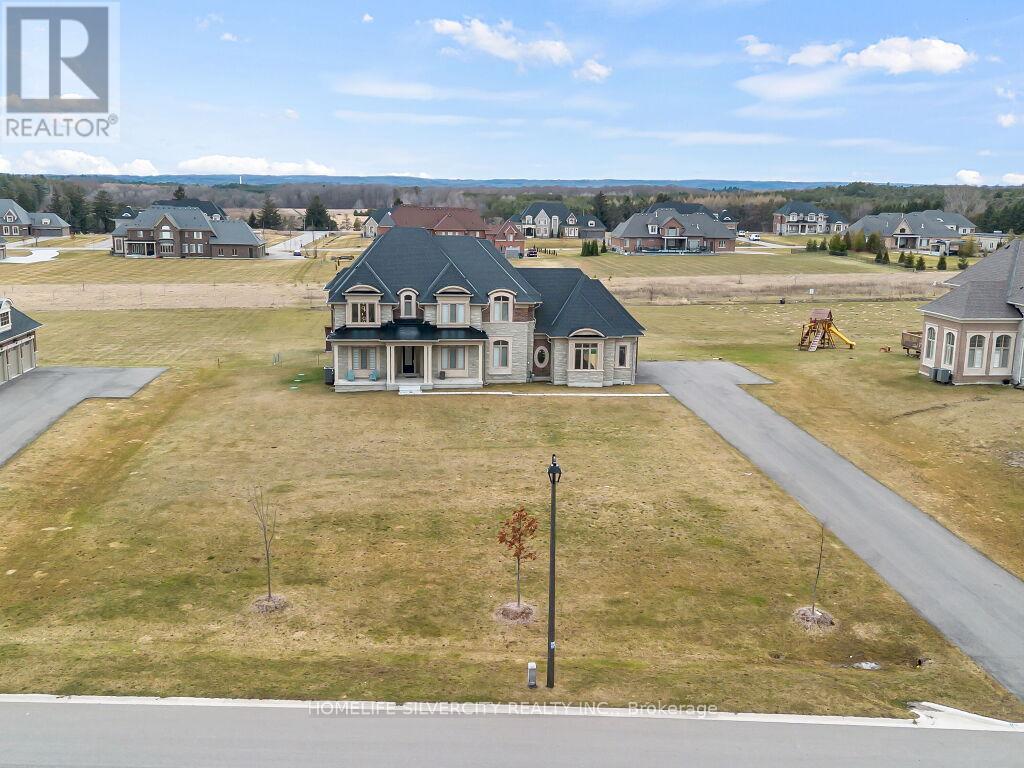
Set in the prestigious neighborhood of Palgrave, this exceptional 4,000 sq ft residence is a masterclass in luxury living and refined design. Surrounded by lush landscapes and tranquil natural beauty, the home offers an unparalleled blend of elegance and comfort. From the moment you step inside, you're greeted by soaring 10' ceilings, expansive windows, and an abundance of natural light that highlights every carefully curated detail.
The gourmet kitchen is a chef's dream, complete with premium Subzero Wolf Built-in appliances, custom cabinetry, and a spacious island perfect for entertaining. Rich finishes, designer fixtures, and thoughtfully designed living spaces create a seamless flow throughout the home. The primary suite is a private retreat, featuring a spa-inspired ensuite and generous his & her walkin closets with custom organizers, while additional bedrooms offer comfort and style for family and guests alike with private Ensuites and Custom Closets.
Outside, the property continues to impress with beautifully landscaped grounds, ideal for both quiet relaxation and hosting unforgettable gatherings. Located in one of Caledon's most sought-after communities, this home delivers the perfect balance of serene country living and upscale sophistication-an extraordinary opportunity to experience luxury at its finest.
Property summary
- MLS® number
- W13629928
- Property type
- Single Family
- Building type
- House
- Title
- Freehold
- Land size
- 166.6 x 450.9 FT ; 418.06 on other side
- Annual property taxes
- $12,057.00
- Parking
- 23 spaces · Attached Garage, Garage
- Days on market
- 31 days
Features & details
- Heating
- Forced air, Natural gas
- Cooling
- Central air conditioning
- Basement
- Unfinished, Full
- Flooring
- Hardwood
- Appliances
- Washer, Refrigerator, Water softener, Gas stove(s), Dishwasher, Wine Fridge, Range, Dryer, Blinds, Garage door opener remote(s), Water Heater
- Exterior features
- Brick, Stone
- Lot features
- Irregular lot size, Lane, Carpet Free, Sump Pump
What would this home cost you?
Based on the $2,499,900 asking price at a 5.00% example rate, semi-annual compounding.
Renanza Realty Inc. can represent you on this property — send an enquiry to arrange a private viewing.
Listing courtesy of HOMELIFE SILVERCITY REALTY INC., BRAMPTON.
The listing data displayed here is provided in part by the Canadian Real Estate Association (CREA) through its Data Distribution Facility (DDF®) and is drawn from Boards and Associations across Canada. Information is deemed reliable but is not guaranteed accurate by CREA. The listings are held by brokerages other than Renanza Realty unless otherwise noted.
The trademarks REALTOR®, REALTORS® and the REALTOR® logo are controlled by CREA and identify real estate professionals who are members of CREA. The trademarks MLS®, Multiple Listing Service® and the associated logos identify professional services rendered by REALTOR® members of CREA to effect the purchase, sale and lease of real estate as part of a cooperative selling system.