
254A Three Sisters Drive
Canmore, Alberta
MLS® A2321040
$2,499,900
- Status
- Active
- Property type
- House
- MLS® number
- A2321040
- Bedrooms
- 4
- Bathrooms
- 4
- Year built
- 2025
 1 / 48
Listing description
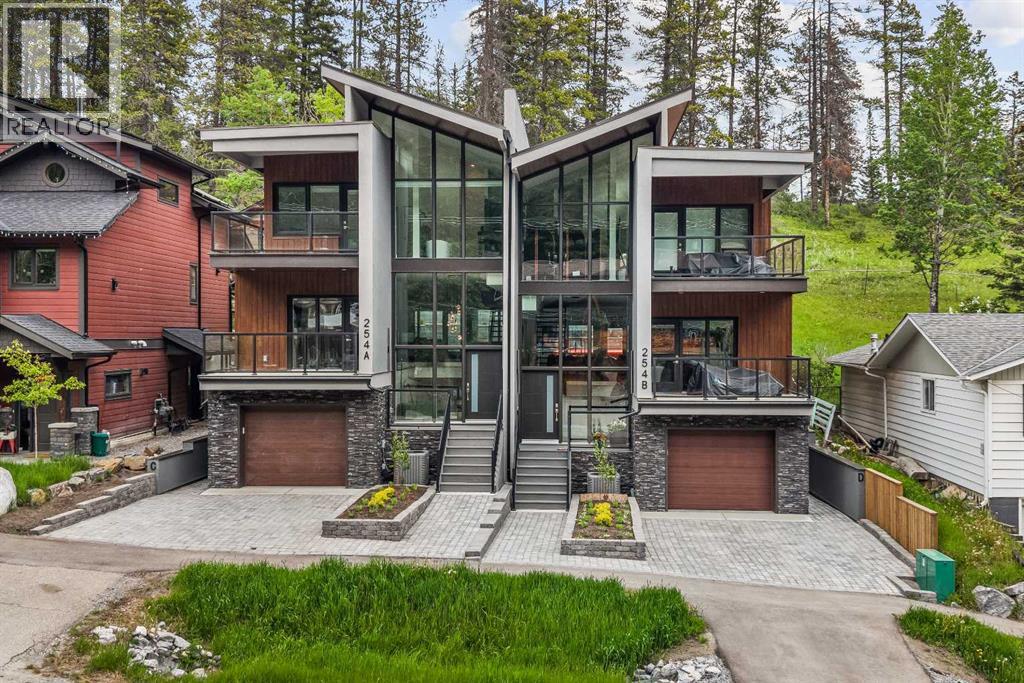
Mountain views, modern design, and incredible flexibility come together in this thoughtfully designed half duplex in the heart of Three Sisters. Offering over 3000 sq. ft.
of finished living space, this home features 3 bedrooms plus a den in the main residence, along with a fully self-contained 1-bedroom legal suite on the lower level. Currently generating $2500 monthly in mortgage helper payments! The bright open-concept main floor is designed for entertaining, with a spacious kitchen featuring a large island, walk-in pantry, and seamless flow into the dining and living areas.
Expansive windows frame forest and mountain views, while multiple outdoor spaces provide the perfect setting to enjoy Canmore's surroundings. Upstairs, the primary retreat offers a custom walk-in closet, a stunning spa-inspired ensuite with a freestanding tub, oversized tiled shower, and soaring windows that bring the mountains indoors. Two additional bedrooms, a full bathroom, and convenient upper-floor laundry complete the level.
The legal suite offers its own private entrance, full kitchen, laundry, and generous living space—ideal for long-term rental income, guests, or multi-generational living. Additional features include an oversized single garage, large mudroom, ample storage, modern finishes throughout, and a quiet location steps from trails, parks, and the natural beauty that makes Canmore so special. A rare opportunity to own a contemporary mountain home with income potential and exceptional views in one of Canmore's most sought-after neighbourhoods.
Property summary
- MLS® number
- A2321040
- Property type
- Single Family
- Building type
- Duplex
- Square footage
- 2,491 sq ft
- Title
- Freehold
- Land size
- 3566.08 square feet
- Built in
- 2025
- Annual property taxes
- $11,308.85
- Parking
- 2 spaces · Attached Garage
- Days on market
- 70 days
Features & details
- Heating
- In Floor Heating, Natural gas
- Cooling
- Central air conditioning
- Basement
- Finished, Full, Walk out, Suite
- Flooring
- Hardwood, Ceramic Tile
- Appliances
- Washer, Refrigerator, Range - Electric, Dishwasher, Stove, Dryer, Microwave Range Hood Combo, Oven - Built-In, Hood Fan, Window Coverings, Washer & Dryer
- Exterior features
- See Remarks
- Lot features
- Closet Organizers, No Animal Home, No Smoking Home
- View
- View
What would this home cost you?
Based on the $2,499,900 asking price at a 5.00% example rate, semi-annual compounding.
Renanza Realty Inc. can represent you on this property — send an enquiry to arrange a private viewing.
Listing courtesy of Royal LePage Solutions, CANMORE.
The listing data displayed here is provided in part by the Canadian Real Estate Association (CREA) through its Data Distribution Facility (DDF®) and is drawn from Boards and Associations across Canada. Information is deemed reliable but is not guaranteed accurate by CREA. The listings are held by brokerages other than Renanza Realty unless otherwise noted.
The trademarks REALTOR®, REALTORS® and the REALTOR® logo are controlled by CREA and identify real estate professionals who are members of CREA. The trademarks MLS®, Multiple Listing Service® and the associated logos identify professional services rendered by REALTOR® members of CREA to effect the purchase, sale and lease of real estate as part of a cooperative selling system.