
254069 Towers Trail
Rural Rocky View County, Alberta
MLS® A2302358
$2,990,000
- Status
- Active
- Property type
- House
- MLS® number
- A2302358
- Bedrooms
- 4
- Bathrooms
- 4
- Year built
- 2005
 1 / 51
Listing description
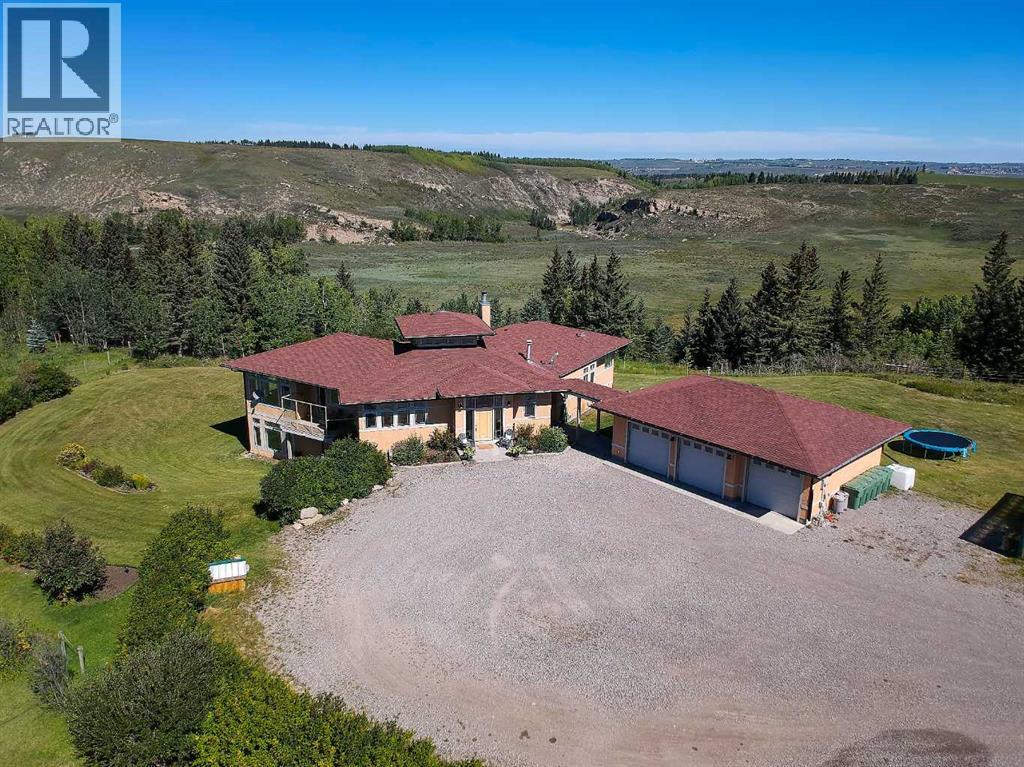
Set along the edge of the Jumping Pound Creek Valley, this remarkable 59-acre parcel is anchored by a thoughtfully designed custom residence, where architecture and landscape come together in perfect balance. Intentionally designed to maximize 360 degree views, this home captures the mountains to the West with valley and foothill vistas to the west and north and north - creating a living experience that feels both expansive and deeply connected to its setting. The walkout bungalow offers generous proportions and open, light-filled spaces that invite the outdoors in.
Large expanses of glass frame the ever-changing wildlife filled landscape, while the layout reflects a careful consideration of how the home is lived in, with four bedrooms and three and a half baths designed to accommodate both everyday comfort and gathering. Positioned within the county, the eastern property boundary shares a property line with the town which services the property with a 2026 paved road & planned sidewalks, leading to two K-8 schools and commercial restaurants and services and offers a rare balance of privacy and accessibility. A newly completed custom 2023 accessory dwelling unit is permitted as a short term rental in a separate serviced yard site, which adds flexibility for extended family, guest use, or a guest house or office and workshop.
Beyond the home, the land itself presents additional potential, whether as a private estate, an equestrian setting, or a longer-term vision for thoughtfully planned lots though further subdivision as Cochrane grows. A property defined by design, setting, and the freedom to shape what comes next.
Property summary
- MLS® number
- A2302358
- Property type
- Single Family
- Building type
- House
- Square footage
- 2,283 sq ft
- Title
- Freehold
- Land size
- 59.9 acres
- Built in
- 2005
- Annual property taxes
- $7,021.00
- Parking
- 8 spaces · Detached Garage, Gravel
- Days on market
- 143 days
Features & details
- Heating
- Forced air, In Floor Heating, Natural gas, Other
- Cooling
- None
- Basement
- Finished, Full, Walk out
- Flooring
- Tile, Hardwood, Vinyl Plank
- Appliances
- Washer, Refrigerator, Water softener, Cooktop - Gas, Dishwasher, Wine Fridge, Oven, Dryer, Microwave, Oven - Built-In, Window Coverings, Garage door opener, Water Heater - Tankless
- Lot features
- See remarks, No Smoking Home
- View
- View
- Pool
- Inground pool, Indoor pool
- Architectural style
- Bungalow
What would this home cost you?
Based on the $2,990,000 asking price at a 5.00% example rate, semi-annual compounding.
Renanza Realty Inc. can represent you on this property — send an enquiry to arrange a private viewing.
Listing courtesy of Sotheby's International Realty Canada, CALGARY.
The listing data displayed here is provided in part by the Canadian Real Estate Association (CREA) through its Data Distribution Facility (DDF®) and is drawn from Boards and Associations across Canada. Information is deemed reliable but is not guaranteed accurate by CREA. The listings are held by brokerages other than Renanza Realty unless otherwise noted.
The trademarks REALTOR®, REALTORS® and the REALTOR® logo are controlled by CREA and identify real estate professionals who are members of CREA. The trademarks MLS®, Multiple Listing Service® and the associated logos identify professional services rendered by REALTOR® members of CREA to effect the purchase, sale and lease of real estate as part of a cooperative selling system.