
254 E 18TH STREET
North Vancouver, British Columbia
MLS® R3119799
$2,398,000
- Status
- Active
- Property type
- House
- MLS® number
- R3119799
- Bedrooms
- 5
- Bathrooms
- 4
- Year built
- 2026
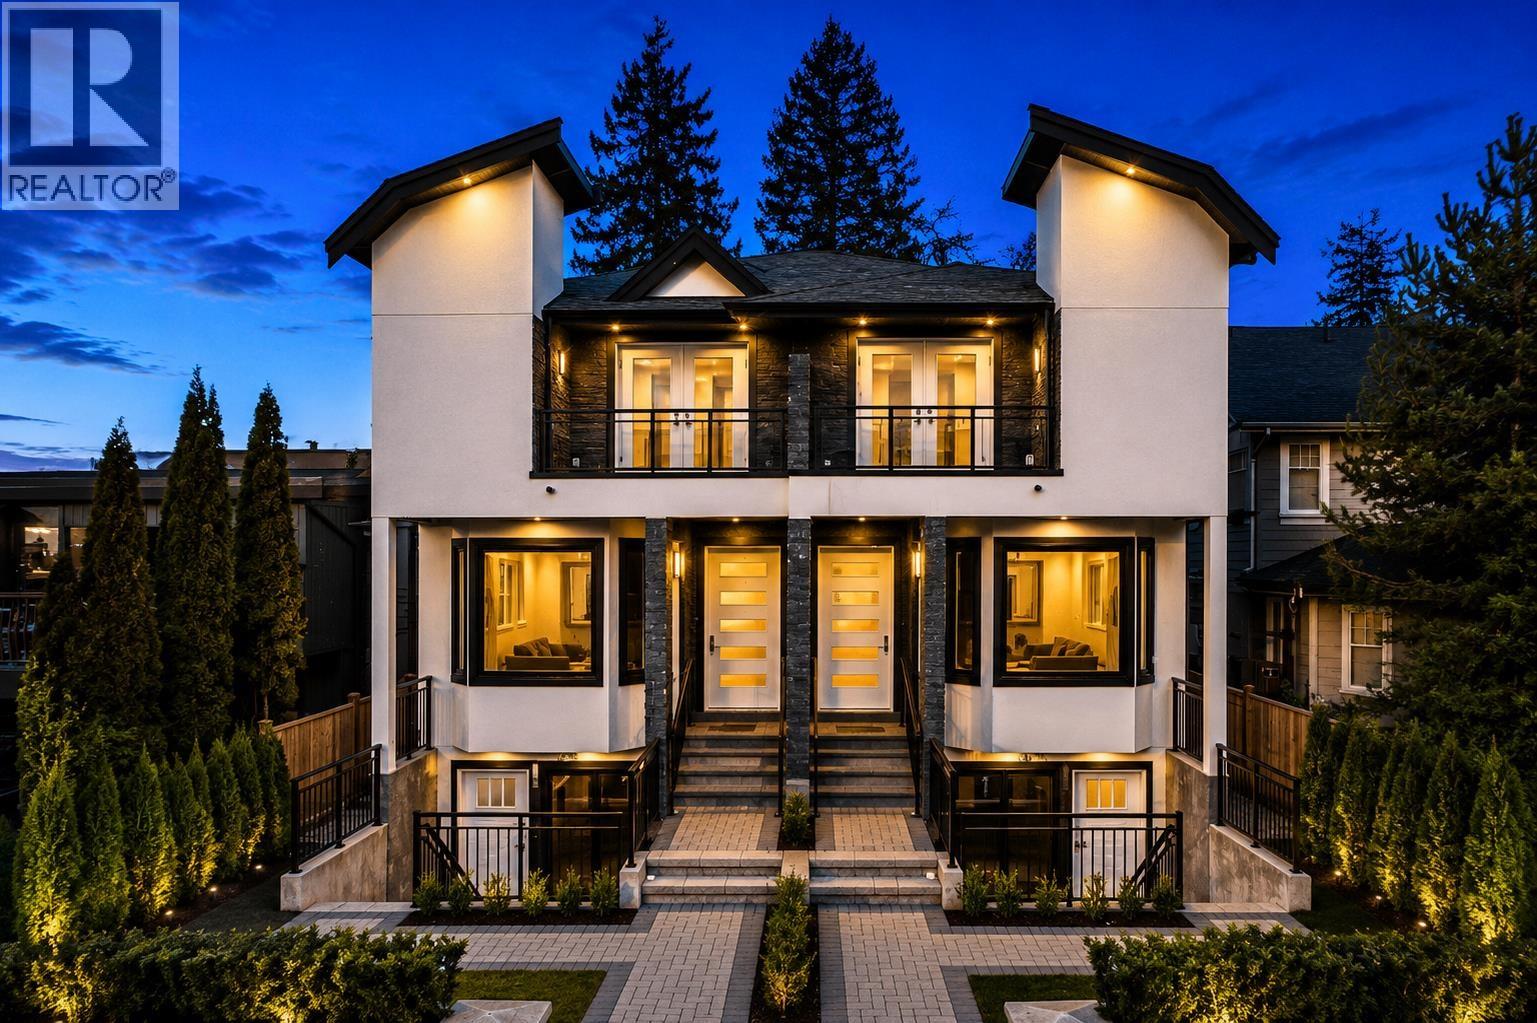 1 / 41
Listing description
ROCK ARC DEVELOPMENT CORPORATION'S newest duplex home in 1 of n. van's most sought after locations in Central Lonsdale. This luxury 5 bdm,4 bath home on 3 levels offers open plan living on approximately 2450 sq.
ft with quartz counters,stainless steel appliances,large kitchen and island with waterfall with french doors opening onto cedar deck with yard,hardwood floors,north and south balconies partial city and water views from primary room balcony! Gas fireplace,radiant heating,heat pump,HRV,A/C,back up generator,single garage and carport with EV ready with lane access. BONUS bright ground level legal 2 bedroom suite with own entrance and patio perfect for family member or mortgage helper all with a 2,5,10 year New home warranty.
256 next door also available. OPEN THIS SAT AND SUN 2-4PM.
Property summary
- MLS® number
- R3119799
- Property type
- Single Family
- Building type
- Duplex
- Square footage
- 2,442 sq ft
- Title
- Condo/Strata
- Land size
- 0 square feet
- Built in
- 2026
- Annual property taxes
- $7,776.69
- Parking
- 2 spaces · Garage, Carport
- Days on market
- 121 days
Features & details
- Heating
- Heat Pump, Radiant heat
- Basement
- Finished, Unknown, Unknown
- Architectural style
- 2 Level
What would this home cost you?
Based on the $2,398,000 asking price at a 5.00% example rate, semi-annual compounding.
Renanza Realty Inc. can represent you on this property — send an enquiry to arrange a private viewing.
Listing courtesy of RE/MAX Crest Realty, North Vancouver.
The listing data displayed here is provided in part by the Canadian Real Estate Association (CREA) through its Data Distribution Facility (DDF®) and is drawn from Boards and Associations across Canada. Information is deemed reliable but is not guaranteed accurate by CREA. The listings are held by brokerages other than Renanza Realty unless otherwise noted.
The trademarks REALTOR®, REALTORS® and the REALTOR® logo are controlled by CREA and identify real estate professionals who are members of CREA. The trademarks MLS®, Multiple Listing Service® and the associated logos identify professional services rendered by REALTOR® members of CREA to effect the purchase, sale and lease of real estate as part of a cooperative selling system.