
254 BLAKENEY ROAD
Mississippi Mills, Ontario
MLS® X13728956
$429,000
- Status
- Active
- Property type
- House
- MLS® number
- X13728956
- Bedrooms
- 2
- Bathrooms
- 2
- Year built
- —
 1 / 39
Listing description
Zip-A-Dee-Doo-Dah-Zip-A-Dee-Ay, Check out Blakeney... Today! This gem is ready to shine.
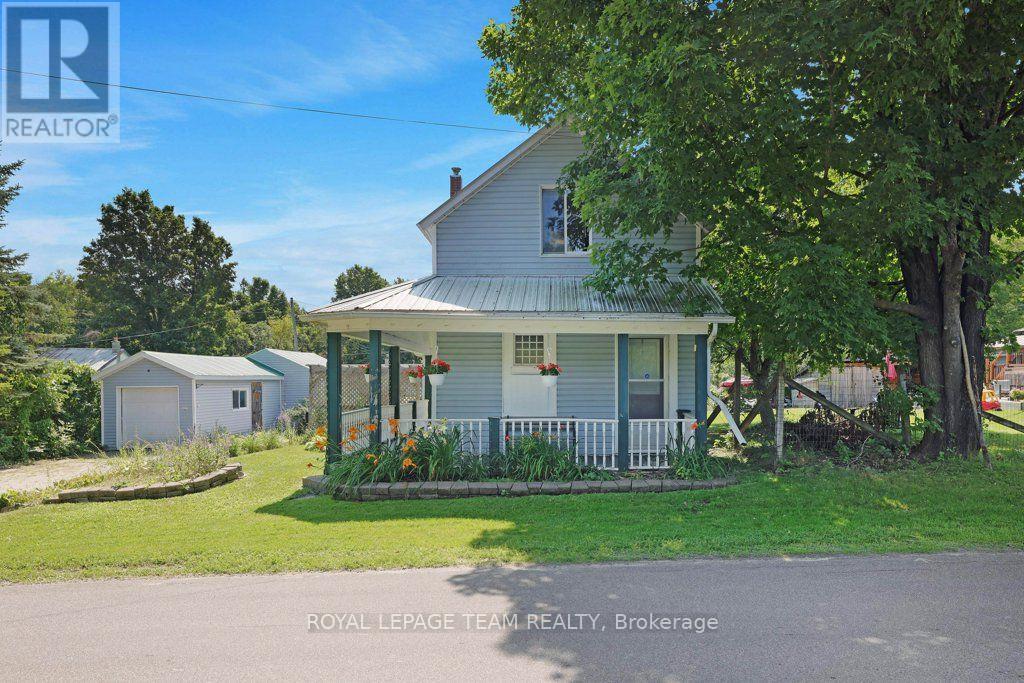
Set on a private, mature lot, stretching from Blakeney Road at the front to Rosebank Road at the back. This quaint house has a wrap around verandah, detached garage with separate work shop and electrical panel. There is plenty of room to add a pool, deck, out door kitchen, play area, gardens and more.
Check out the stunning interlock driveway! Step inside to an updated kitchen with a breakfast nook/dining area, 3 piece bathroom with laundry facilities and a family room with lots of natural light and a woodstove. The upper level has 2 bedrooms and a 4 piece bathroom.
This property is an ideal setting for those seeking a quieter pace. There is great value and opportunity for first time home owners, someone wanting to downsize or upgrade the potential the property has to offer. The picturesque hamlet of Blakeney is steeped in heritage and is only a "stone's throw away" to the stunning Blakeney Rapids.
Enjoy the maintained trails and picnic areas or simply cool off in the rapids (part of the Mississippi River). Located within a short distance to Almonte, Pakenham, Arnprior, Carleton Place and Kanata where you will find great shopping, cafes, restaurants, antiques, arts & crafts, museums, book stores, hospitals, schools, skiing, golf courses, walking & cycling paths and much much more.
Property summary
- MLS® number
- X13728956
- Property type
- Single Family
- Building type
- House
- Title
- Freehold
- Land size
- 60 x 200 FT
- Annual property taxes
- $1,889.00
- Parking
- 5 spaces · Detached Garage, Garage
- Days on market
- 15 days
Features & details
- Heating
- Forced air, Propane
- Cooling
- Central air conditioning
- Appliances
- Washer, Refrigerator, Water purifier, Dishwasher, Stove, Range, Oven, Dryer, Microwave, Oven - Built-In, Water Heater
- Exterior features
- Vinyl siding
- Community features
- School Bus
What would this home cost you?
Based on the $429,000 asking price at a 5.00% example rate, semi-annual compounding.
Renanza Realty Inc. can represent you on this property — send an enquiry to arrange a private viewing.
Listing courtesy of ROYAL LEPAGE TEAM REALTY, ALMONTE.
The listing data displayed here is provided in part by the Canadian Real Estate Association (CREA) through its Data Distribution Facility (DDF®) and is drawn from Boards and Associations across Canada. Information is deemed reliable but is not guaranteed accurate by CREA. The listings are held by brokerages other than Renanza Realty unless otherwise noted.
The trademarks REALTOR®, REALTORS® and the REALTOR® logo are controlled by CREA and identify real estate professionals who are members of CREA. The trademarks MLS®, Multiple Listing Service® and the associated logos identify professional services rendered by REALTOR® members of CREA to effect the purchase, sale and lease of real estate as part of a cooperative selling system.