
2534 Island Hwy W
Qualicum Beach, British Columbia
MLS® 1041990
$2,050,000
- Status
- Active
- Property type
- House
- MLS® number
- 1041990
- Bedrooms
- 3
- Bathrooms
- 5
- Year built
- 1982
 1 / 56
Listing description
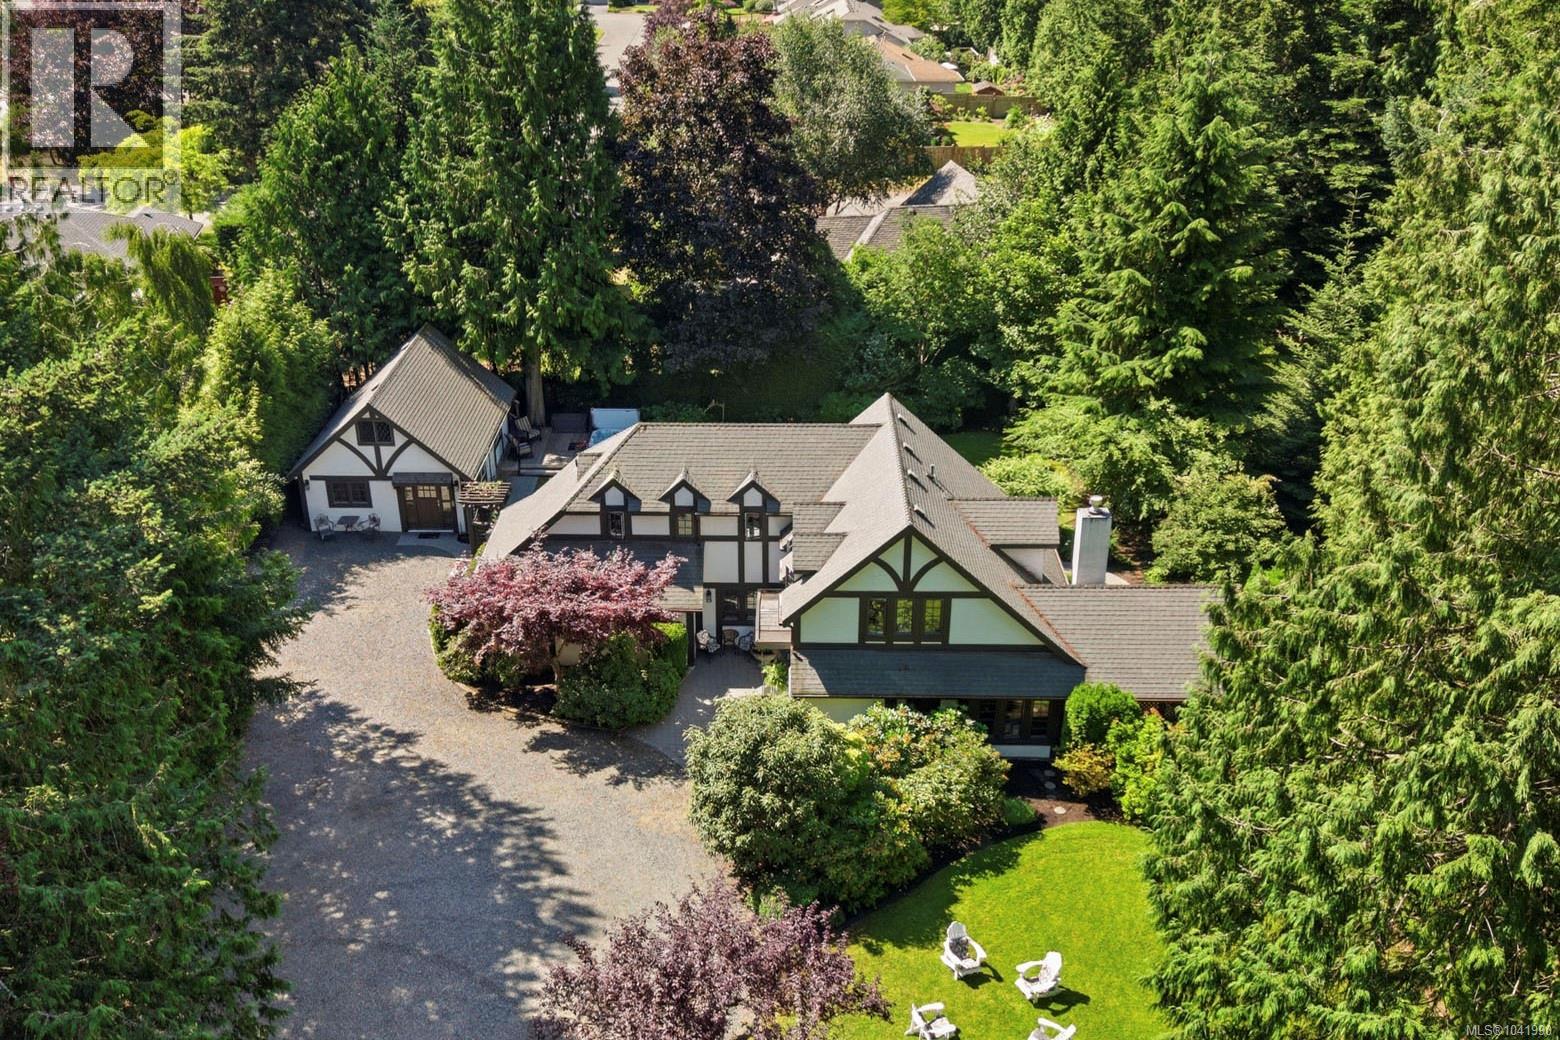
Gated Qualicum Beach Estate Property just steps from the Ocean! Welcome to this distinguished 3070 sqft 3 Bed/4 Bath Tudor-style residence, where timeless English elegance and modern coastal living come together in perfect harmony. Set on an impeccably landscaped and private 0.
69-acre oasis in the heart of Qualicum Beach, just a short stroll to the Strait of Georgia and within walking distance of the Village Center. This distinguished residence boasts exceptional extra features, Bedrooms with private ensuites, beautifully landscaped grounds with patios and garden paths, and a detached Guest Cottage for hosting visitors. Completely renovated inside and out, this remarkable property is sure to impress the most discerning buyer.
A gated drive welcomes you to this classic Tudor Revival residence, where decorative half-timbering, steep gables, and charming dormers create timeless curb appeal. From the brick forecourt with Japanese maple, rhodos, boxwood hedging, and lavender, an arched portico invites you inside. Eng white oak flooring flows from the foyer into a Living/Dining Room with a bay window and nat gas fireplace.
The gourmet Kitchen features quartz CTs, a large island, Merit cabinetry, premium appls, and a Breakfast Nook with a custom banquette. A glass door opens to an enchanting backyard that captures the romance of an English country garden. An expansive stone patio has a grapevine-draped trellis, water feature, and an arbored walkway opening to a south-facing backyard with a manicured lawn, perennials, a rose garden, rhodos, and mature trees.
The Family Room, with a walk-in closet and 3-piece ensuite, can also serve as a main-level Primary Suite. Upstairs are two ensuited Bedrooms, including a luxurious Primary Suite with a dressing room and spa-inspired ensuite. A detached and self contained Guest Cottage offers a Kitchen/Dining Area, a Living Room, a studio-style Bedroom, a 3-piece Bath.
Superb extras and updates, visit our website for more info.
Property summary
- MLS® number
- 1041990
- Property type
- Single Family
- Building type
- House
- Square footage
- 3,070 sq ft
- Title
- Freehold
- Land size
- 0.69 acres
- Built in
- 1982
- Annual property taxes
- $8,551.00
- Parking
- 5 spaces
- Days on market
- 75 days
Features & details
- Heating
- Baseboard heaters, Electric, Other
- Cooling
- None
- Appliances
- Washer, Refrigerator, Hot Tub, Range - Gas, Dryer, Microwave
- Lot features
- Central location, Level lot, Park setting, Private setting, Southern exposure, Other, Marine Oriented
- Architectural style
- Tudor
What would this home cost you?
Based on the $2,050,000 asking price at a 5.00% example rate, semi-annual compounding.
Renanza Realty Inc. can represent you on this property — send an enquiry to arrange a private viewing.
Listing courtesy of Royal LePage Island Living (PK), Parksville.
The listing data displayed here is provided in part by the Canadian Real Estate Association (CREA) through its Data Distribution Facility (DDF®) and is drawn from Boards and Associations across Canada. Information is deemed reliable but is not guaranteed accurate by CREA. The listings are held by brokerages other than Renanza Realty unless otherwise noted.
The trademarks REALTOR®, REALTORS® and the REALTOR® logo are controlled by CREA and identify real estate professionals who are members of CREA. The trademarks MLS®, Multiple Listing Service® and the associated logos identify professional services rendered by REALTOR® members of CREA to effect the purchase, sale and lease of real estate as part of a cooperative selling system.