
25339 76 AVENUE
Langley, British Columbia
MLS® R3118112
$2,550,000
- Status
- Active
- Property type
- House
- MLS® number
- R3118112
- Bedrooms
- 8
- Bathrooms
- 5
- Year built
- 1983
 1 / 40
Listing description
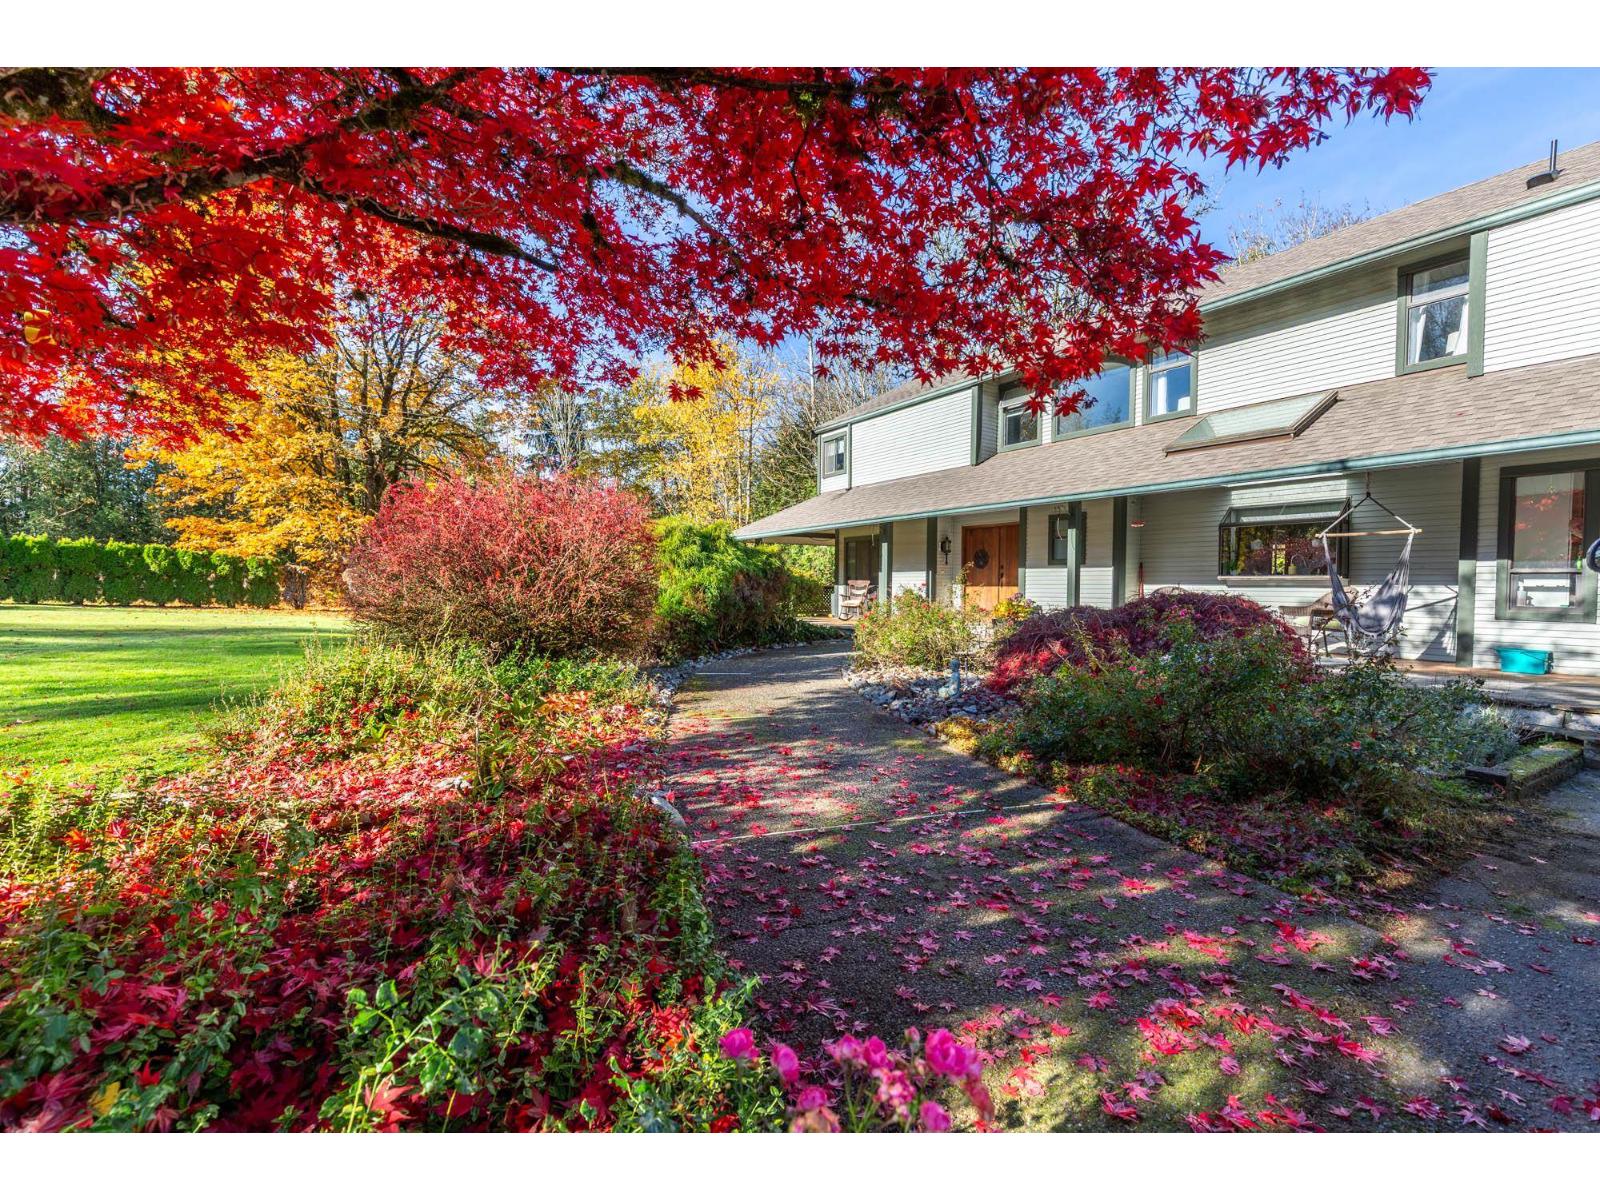
MID-CENTURY RUSTIC farmhouse w 7+ ACRES OF POTENTIAL! Gated, treed & PRIVATE. This unique MULTI-FAMILY home offers 5 beds + office & 4 bath in main house.
Features incld: soaring vaulted ceilings, oversized windows, picturesque tree & mountain views, upgraded s/s appliances & gas range, 3 cozy gas fireplaces & backup generator. Enjoy seamless indoor/outdoor living w firepit area & 2,600sf wraparound porch leading to your private rear deck, perfect for relaxing mornings & evening entertaining. INCOME POTENTIAL: 1 bed in-law suite, updated 3 bed 2 bath double-wide & multiple outbuildings.
157ft drilled well. RU-2 zoning offers endless possibilities. Quick access to Hwy1, Thunderbird Show Prk, Ft Langley, Walnut Grove &more!
This private estate is a must-see to be truly appreciated!
Property summary
- MLS® number
- R3118112
- Property type
- Single Family
- Building type
- House
- Square footage
- 3,722 sq ft
- Title
- Freehold
- Land size
- 316681.2 square feet
- Built in
- 1983
- Annual property taxes
- $7,624.95
- Parking
- 10 spaces · Detached Garage, Open, RV
- Days on market
- 117 days
Features & details
- Heating
- Heat Pump, Electric, Natural gas
- Basement
- Finished, Crawl space
- Appliances
- Washer, Refrigerator, Dishwasher, Stove, Dryer
- View
- Mountain view
- Architectural style
- Other, 2 Level
What would this home cost you?
Based on the $2,550,000 asking price at a 5.00% example rate, semi-annual compounding.
Renanza Realty Inc. can represent you on this property — send an enquiry to arrange a private viewing.
Listing courtesy of Real Broker B.C. Ltd., Surrey.
The listing data displayed here is provided in part by the Canadian Real Estate Association (CREA) through its Data Distribution Facility (DDF®) and is drawn from Boards and Associations across Canada. Information is deemed reliable but is not guaranteed accurate by CREA. The listings are held by brokerages other than Renanza Realty unless otherwise noted.
The trademarks REALTOR®, REALTORS® and the REALTOR® logo are controlled by CREA and identify real estate professionals who are members of CREA. The trademarks MLS®, Multiple Listing Service® and the associated logos identify professional services rendered by REALTOR® members of CREA to effect the purchase, sale and lease of real estate as part of a cooperative selling system.