
25330 72 AVENUE
Langley, British Columbia
MLS® R3144231
$2,300,500
- Status
- Active
- Property type
- House
- MLS® number
- R3144231
- Bedrooms
- 2
- Bathrooms
- 2
- Year built
- 1998
 1 / 39
Listing description
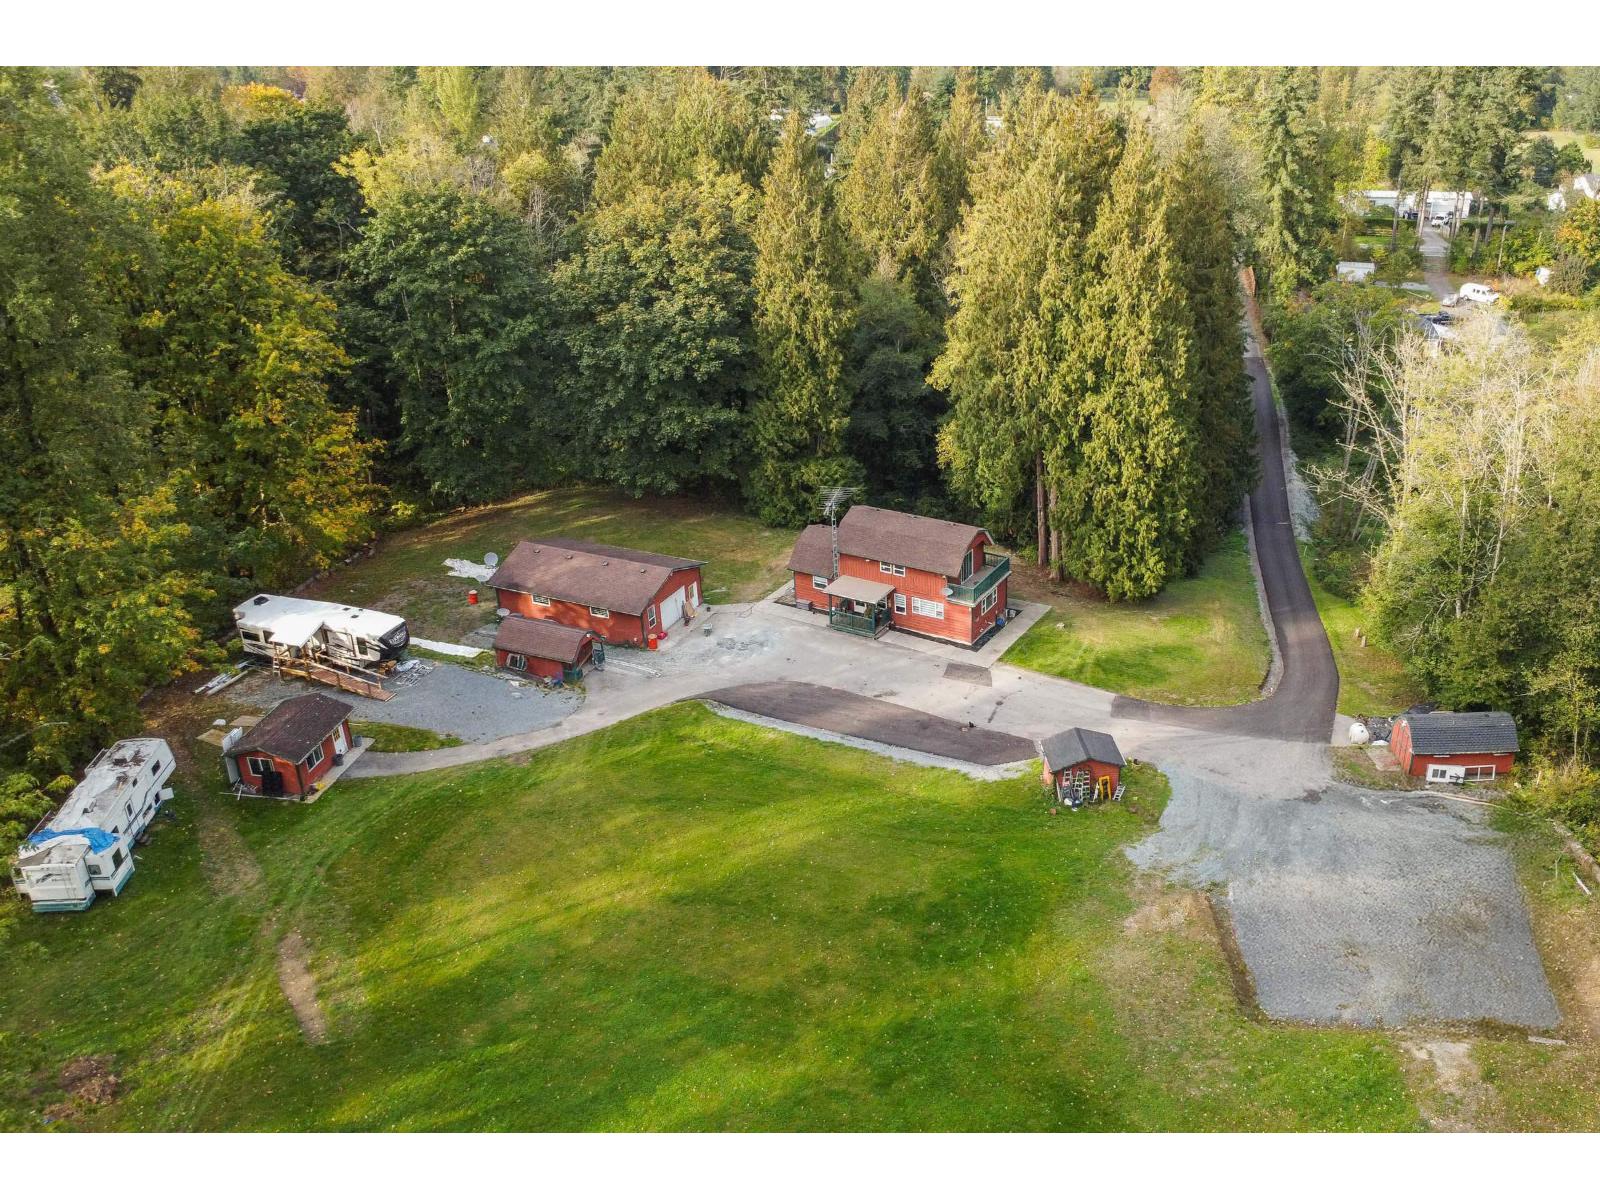
Calling all car enthusiasts! Are you looking for a unique property that's private, peaceful, & has room for all your toys? This one-of-a-kind home sits on 4.
26 acres in desirable Glen Valley. Featuring a huge 39' x 23' garage, plus three additional outbuildings, all with power & plenty of open parking. The home offers interlocking pine-wood-paneled walls, an updated kitchen with SS appliances & a gas stove, newer windows that capture beautiful natural light & views of the property, carpet, an alarm system, a newer washer/dryer, a newer hot water tank, & a generator.
The primary bedroom is impressive, boasting vaulted ceilings, over 500 sq. ft. , a walk-in closet, & an ensuite with a Jacuzzi tub.
Enjoy summer evenings relaxing on your private balcony. Downstairs includes a games room, a flex room perfect for guests, cold storage, & ample additional storage throughout. Other updates include a newly paved driveway, updated culvert, septic cleaned in 2025, & well over 360 feet.
Call today to view.
Property summary
- MLS® number
- R3144231
- Property type
- Single Family
- Building type
- House
- Square footage
- 2,239 sq ft
- Title
- Freehold
- Land size
- 185565 square feet
- Built in
- 1998
- Annual property taxes
- $5,115.80
- Parking
- 15 spaces · Garage, Open, RV
- Days on market
- 48 days
Features & details
- Heating
- Natural gas
- Basement
- Finished, Full
- Architectural style
- 2 Level
What would this home cost you?
Based on the $2,300,500 asking price at a 5.00% example rate, semi-annual compounding.
Renanza Realty Inc. can represent you on this property — send an enquiry to arrange a private viewing.
Listing courtesy of Royal LePage Little Oak Realty, Fort Langley.
The listing data displayed here is provided in part by the Canadian Real Estate Association (CREA) through its Data Distribution Facility (DDF®) and is drawn from Boards and Associations across Canada. Information is deemed reliable but is not guaranteed accurate by CREA. The listings are held by brokerages other than Renanza Realty unless otherwise noted.
The trademarks REALTOR®, REALTORS® and the REALTOR® logo are controlled by CREA and identify real estate professionals who are members of CREA. The trademarks MLS®, Multiple Listing Service® and the associated logos identify professional services rendered by REALTOR® members of CREA to effect the purchase, sale and lease of real estate as part of a cooperative selling system.