
2532 Shoreline Drive Unit# 317
Lake Country, British Columbia
MLS® 10405026
$469,999
- Status
- Active
- Property type
- House
- MLS® number
- 10405026
- Bedrooms
- 2
- Bathrooms
- 2
- Year built
- 2008
 1 / 42
Listing description
Discover the perfect blend of space, comfort and lifestyle in this beautiful 1,327 sq. ft. corner condo.
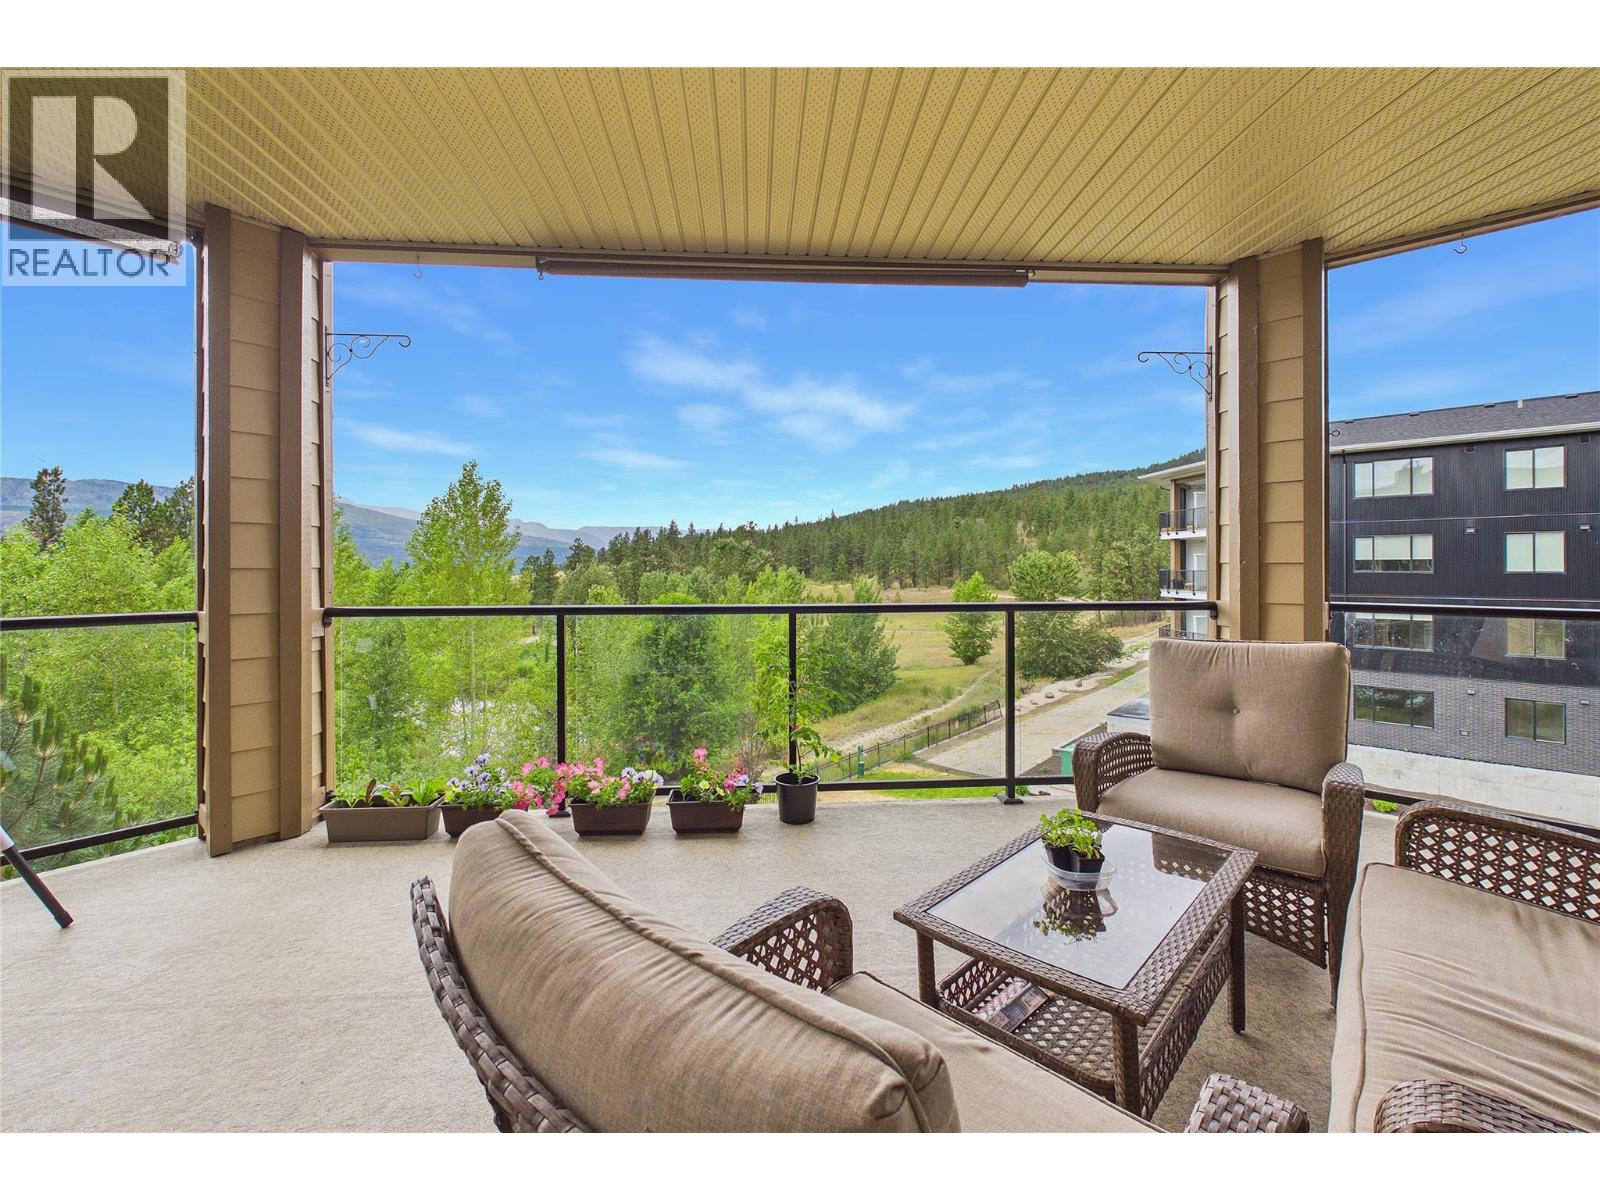
Offering an inviting open-concept design, two generously sized bedrooms and an abundance of natural light, this home delivers the space and versatility to suit a variety of lifestyles. The bright living and dining areas flow seamlessly onto a large private deck overlooking a tranquil pond and surrounding greenspace. Whether you're enjoying your morning coffee, entertaining friends, relaxing with a good book or hosting an evening BBQ, this peaceful outdoor setting is sure to become a favorite place to unwind.
The spacious primary bedroom offers a comfortable retreat, complete with a walk-in closet and 4-piece ensuite. The second bedroom provides excellent flexibility for guests, a home office, hobbies or family members. With its desirable corner location, thoughtful layout and generous room sizes, there's plenty of space to make yourself at home.
The home offers an excellent opportunity for buyers to add their own personal touches and updates, with the asking price reflecting its current condition and outstanding potential. Enjoy the ease of condo living while surrounded by a beautiful, natural setting. Whether you're looking for more room to spread out, a welcoming place to entertain or a comfortable home that offers a little extra breathing room, this exceptional property is worth a closer look.
Contact your favorite Realtor to schedule a private viewing today!
Property summary
- MLS® number
- 10405026
- Property type
- Single Family
- Building type
- Apartment
- Square footage
- 1,327 sq ft
- Title
- Condo/Strata
- Built in
- 2008
- Annual property taxes
- $2,791.00
- Parking
- 1 space · Underground, Parkade, Heated Garage
- Days on market
- 1 day
Features & details
- Heating
- See remarks
- Cooling
- Central air conditioning
- Flooring
- Tile, Carpeted
- Appliances
- Refrigerator, Range - Gas, Dishwasher, Microwave, Washer & Dryer
- Exterior features
- Other
- Community features
- Pet Restrictions, Pets Allowed With Restrictions
- View
- Mountain view, View (panoramic)
- Strata fee
- $622.12 / Monthly
What would this home cost you?
Based on the $469,999 asking price at a 5.00% example rate, semi-annual compounding.
Renanza Realty Inc. can represent you on this property — send an enquiry to arrange a private viewing.
Listing courtesy of Canada Flex Realty Group, Kelowna.
The listing data displayed here is provided in part by the Canadian Real Estate Association (CREA) through its Data Distribution Facility (DDF®) and is drawn from Boards and Associations across Canada. Information is deemed reliable but is not guaranteed accurate by CREA. The listings are held by brokerages other than Renanza Realty unless otherwise noted.
The trademarks REALTOR®, REALTORS® and the REALTOR® logo are controlled by CREA and identify real estate professionals who are members of CREA. The trademarks MLS®, Multiple Listing Service® and the associated logos identify professional services rendered by REALTOR® members of CREA to effect the purchase, sale and lease of real estate as part of a cooperative selling system.