
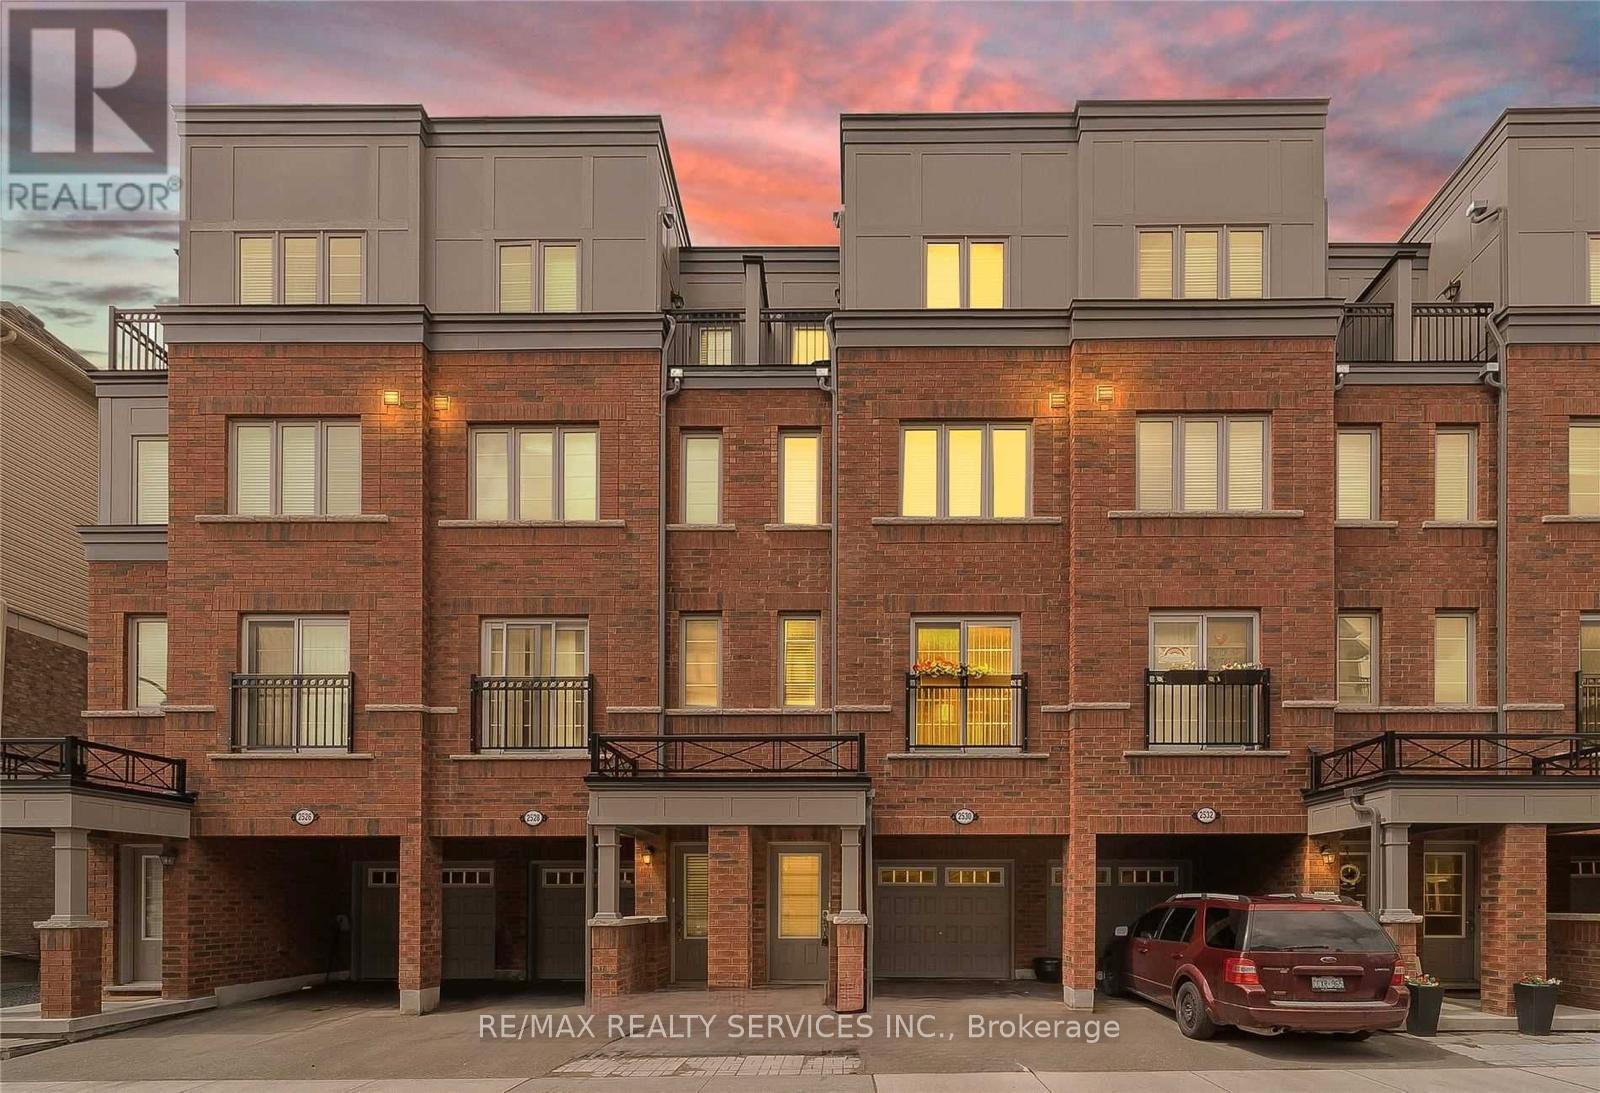
2530 BROMUS PATH
Oshawa (Windfields), Ontario
MLS® E14173816
$649,800
- Status
- Active
- Property type
- House
- MLS® number
- E14173816
- Bedrooms
- 3
- Bathrooms
- 3
- Year built
- —
 1 / 20
Listing description
**Beautiful Townhouse in the Fast-Growing North Oshawa Community** Welcome to this stunning townhouse located in the highly desirable and rapidly growing North Oshawa community. An excellent opportunity for first-time homebuyers, downsizers, and savvy investors. This beautifully upgraded home features $$$$ spent on upgrades, fresh paint throughout, brand-new modern light fixtures, high-quality flooring, large windows bringing in plenty of natural light, and a spacious kitchen with ample cabinetry and workspace.
Enjoy the added convenience of direct interior access to the garage and a garage door opener. **Unbeatable Location** Walking distance to Ontario Tech University, Durham College, and the newly developed Rio Can shopping center. Minutes to Highway 407, providing convenient access to major routes and surrounding communities.
Close to grocery stores, restaurants, shopping, parks, walking trails, schools, public transit, and everyday amenities. Located in a vibrant neighborhood with excellent access to education, shopping, recreation, and transportation. Whether you're looking for your first home, a comfortable place to downsize, or an investment opportunity with strong rental appeal, this property is a must-see!
Property summary
- MLS® number
- E14173816
- Property type
- Single Family
- Building type
- Row / Townhouse
- Title
- Freehold
- Land size
- 20 x 90 FT
- Annual property taxes
- $6,022.00
- Parking
- 2 spaces · Attached Garage, Garage
- Days on market
- 0 days
Features & details
- Heating
- Forced air, Natural gas
- Cooling
- Central air conditioning, Air exchanger
- Basement
- None
- Flooring
- Laminate, Carpeted, Ceramic
- Appliances
- Garage door opener remote(s)
- Exterior features
- Brick
What would this home cost you?
Based on the $649,800 asking price at a 5.00% example rate, semi-annual compounding.
Renanza Realty Inc. can represent you on this property — send an enquiry to arrange a private viewing.
Listing courtesy of RE/MAX REALTY SERVICES INC., BRAMPTON.
The listing data displayed here is provided in part by the Canadian Real Estate Association (CREA) through its Data Distribution Facility (DDF®) and is drawn from Boards and Associations across Canada. Information is deemed reliable but is not guaranteed accurate by CREA. The listings are held by brokerages other than Renanza Realty unless otherwise noted.
The trademarks REALTOR®, REALTORS® and the REALTOR® logo are controlled by CREA and identify real estate professionals who are members of CREA. The trademarks MLS®, Multiple Listing Service® and the associated logos identify professional services rendered by REALTOR® members of CREA to effect the purchase, sale and lease of real estate as part of a cooperative selling system.