
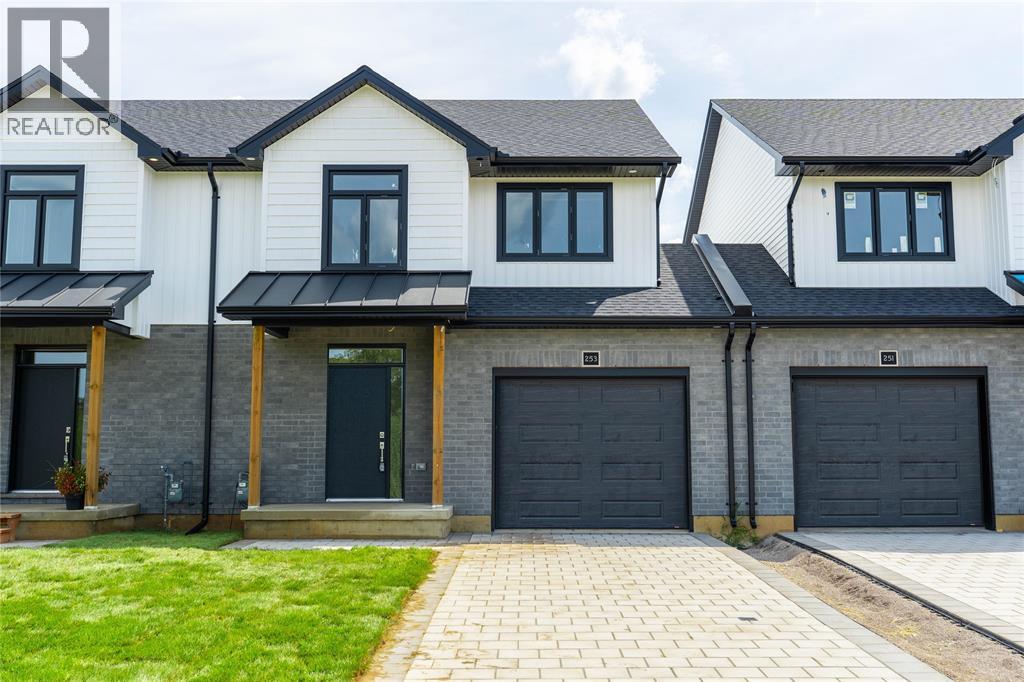
253 MCTAVISH STREET
Strathroy, Ontario
MLS® 26019745
$549,900
- Status
- Active
- Property type
- House
- MLS® number
- 26019745
- Bedrooms
- 3
- Bathrooms
- 3
- Year built
- 2026
 1 / 18
Listing description
Larger than it looks, this spacious family home delivers a lot of value at a great price point! Offering approximately 1,800 sq. ft.
of beautifully finished living space, the main floor features 9' ceilings, engineered hardwood flooring, an attached garage and a convenient guest bathroom. Upstairs, you’ll find 3 generously sized bedrooms, including a spacious primary suite with a walk-in closet featuring extensive built-in organization, plus a 4-piece ensuite with walk-in shower and double-sink vanity. Second-floor laundry keeps everyday life simple — no hauling baskets up and down the stairs!
Our completed model at 255 McTavish is ready to tour, so you can see the quality for yourself, while still having the opportunity to select your own colours and finish materials for this home. These are freehold units with no condo or additional fees. Bakker Design Build has been building in Strathroy for over 30 years, with a reputation for quality craftsmanship, local trades and suppliers, and a standard level of finish that feels noticeably elevated from many new-home builders.
The unfinished basement provides plenty of room for future living space and can also be professionally finished at an additional cost.
Property summary
- MLS® number
- 26019745
- Property type
- Single Family
- Building type
- Row / Townhouse
- Title
- Freehold
- Land size
- 0 X / 0 AC
- Built in
- 2026
- Parking
- Attached Garage, Garage, Inside Entry
- Days on market
- 28 days
Features & details
- Heating
- Forced air, Natural gas
- Cooling
- Central air conditioning
- Flooring
- Carpeted, Cushion/Lino/Vinyl
- Exterior features
- Brick
- Lot features
- Interlocking Driveway, Single Driveway
What would this home cost you?
Based on the $549,900 asking price at a 5.00% example rate, semi-annual compounding.
Renanza Realty Inc. can represent you on this property — send an enquiry to arrange a private viewing.
Listing courtesy of Coldwell Banker Southwest Realty, Sarnia.
The listing data displayed here is provided in part by the Canadian Real Estate Association (CREA) through its Data Distribution Facility (DDF®) and is drawn from Boards and Associations across Canada. Information is deemed reliable but is not guaranteed accurate by CREA. The listings are held by brokerages other than Renanza Realty unless otherwise noted.
The trademarks REALTOR®, REALTORS® and the REALTOR® logo are controlled by CREA and identify real estate professionals who are members of CREA. The trademarks MLS®, Multiple Listing Service® and the associated logos identify professional services rendered by REALTOR® members of CREA to effect the purchase, sale and lease of real estate as part of a cooperative selling system.