
2529 Cedar Ridge Court
Lumby, British Columbia
MLS® 10378816
$849,900
- Status
- Active
- Property type
- House
- MLS® number
- 10378816
- Bedrooms
- 5
- Bathrooms
- 5
- Year built
- 2010
 1 / 76
Listing description
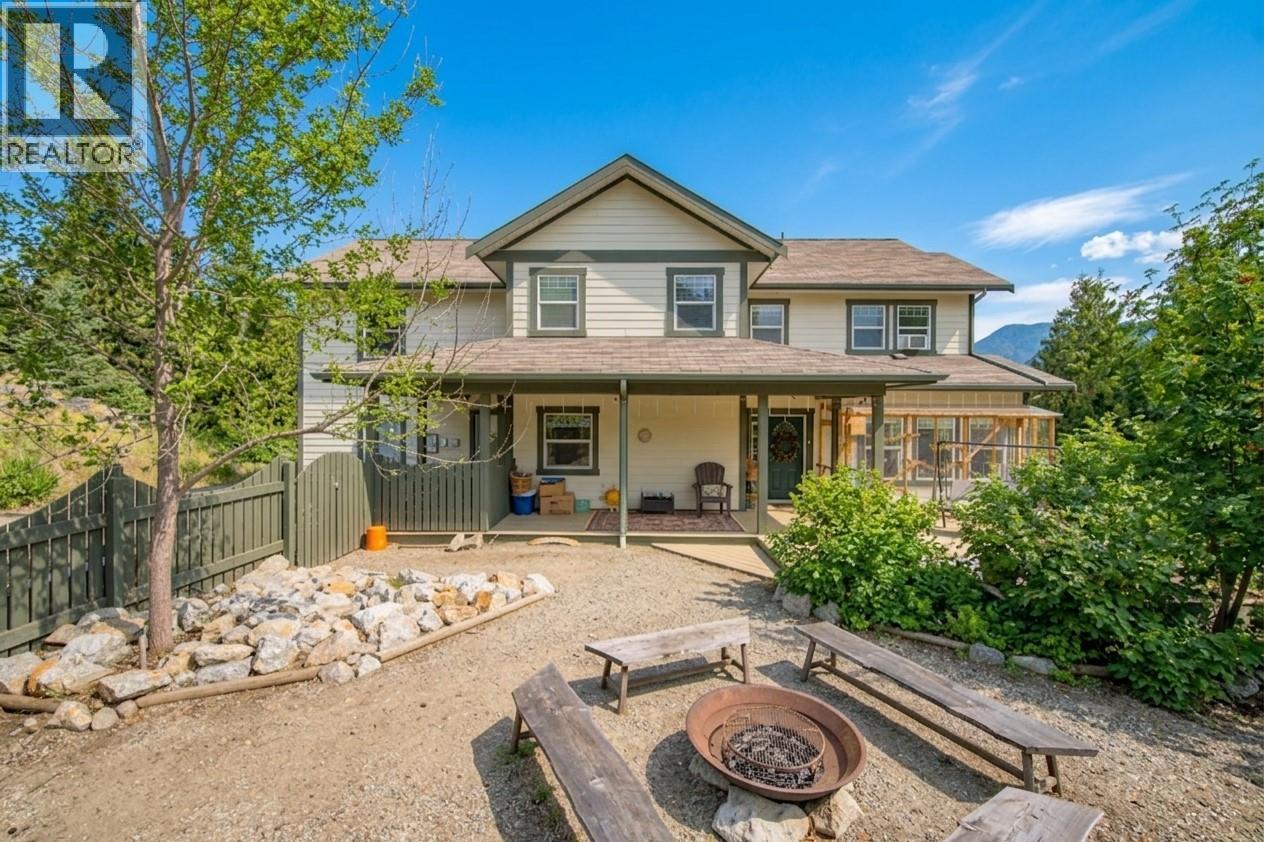
Exceptional value with income potential in one of Lumby’s most desirable, quiet locations! Enjoy privacy, beautiful valley views, and a low-maintenance yard while maximizing the flexibility of this thoughtfully designed home. The main home offers a functional layout with beautiful tile work, generous storage, and direct access to the double garage.
Upstairs are 3 spacious bedrooms and 2 full bathrooms, including a generous primary retreat with the convenience of laundry right in the walk-in closet. The real standout is the fully self-contained 1-bedroom + office basement suite, offering soaring vaulted ceilings, large daylight windows, its own laundry, and a bright, spacious feel that is anything but below grade. The suite is an exceptional mortgage helper and currently rents for approximately $2,200–$2,400/month, making this a fantastic opportunity for buyers looking to offset their mortgage or create additional income.
Need even more space? Above the garage is a versatile flex area with an additional bedroom—perfect for guests, an older child, home office, studio, or extended family while maintaining separation and privacy. With 4 additional parking spaces by the road, a private yard, valley views, and multiple living options, this home is ideal for investors, first-time buyers, or families looking for multigenerational living without sacrificing independence.
Live comfortably, generate income, and enjoy exceptional value in one of Lumby’s premier neighbourhoods.
Property summary
- MLS® number
- 10378816
- Property type
- Single Family
- Building type
- House
- Square footage
- 4,557 sq ft
- Title
- Freehold
- Land size
- 0.35 acres
- Built in
- 2010
- Parking
- 2 spaces · Attached Garage, Additional Parking
- Days on market
- 168 days
Features & details
- Heating
- Baseboard heaters, Stove, Electric, See remarks, Wood
- Basement
- Full
- Flooring
- Tile, Laminate, Carpeted
- Appliances
- Washer, Refrigerator, Water softener, Range - Electric, Dishwasher, Dryer, Washer & Dryer
- Exterior features
- Other
- Lot features
- Private setting, Treed, Irregular lot size, Central island, Two Balconies
- Community features
- Pets Allowed
- View
- Mountain view
What would this home cost you?
Based on the $849,900 asking price at a 5.00% example rate, semi-annual compounding.
Renanza Realty Inc. can represent you on this property — send an enquiry to arrange a private viewing.
Listing courtesy of Real Broker B.C. Ltd, Kelowna.
The listing data displayed here is provided in part by the Canadian Real Estate Association (CREA) through its Data Distribution Facility (DDF®) and is drawn from Boards and Associations across Canada. Information is deemed reliable but is not guaranteed accurate by CREA. The listings are held by brokerages other than Renanza Realty unless otherwise noted.
The trademarks REALTOR®, REALTORS® and the REALTOR® logo are controlled by CREA and identify real estate professionals who are members of CREA. The trademarks MLS®, Multiple Listing Service® and the associated logos identify professional services rendered by REALTOR® members of CREA to effect the purchase, sale and lease of real estate as part of a cooperative selling system.