
2526 Prospector Way
Langford, British Columbia
MLS® 1051546
$1,280,000
- Status
- Active
- Property type
- House
- MLS® number
- 1051546
- Bedrooms
- 4
- Bathrooms
- 4
- Year built
- 2011
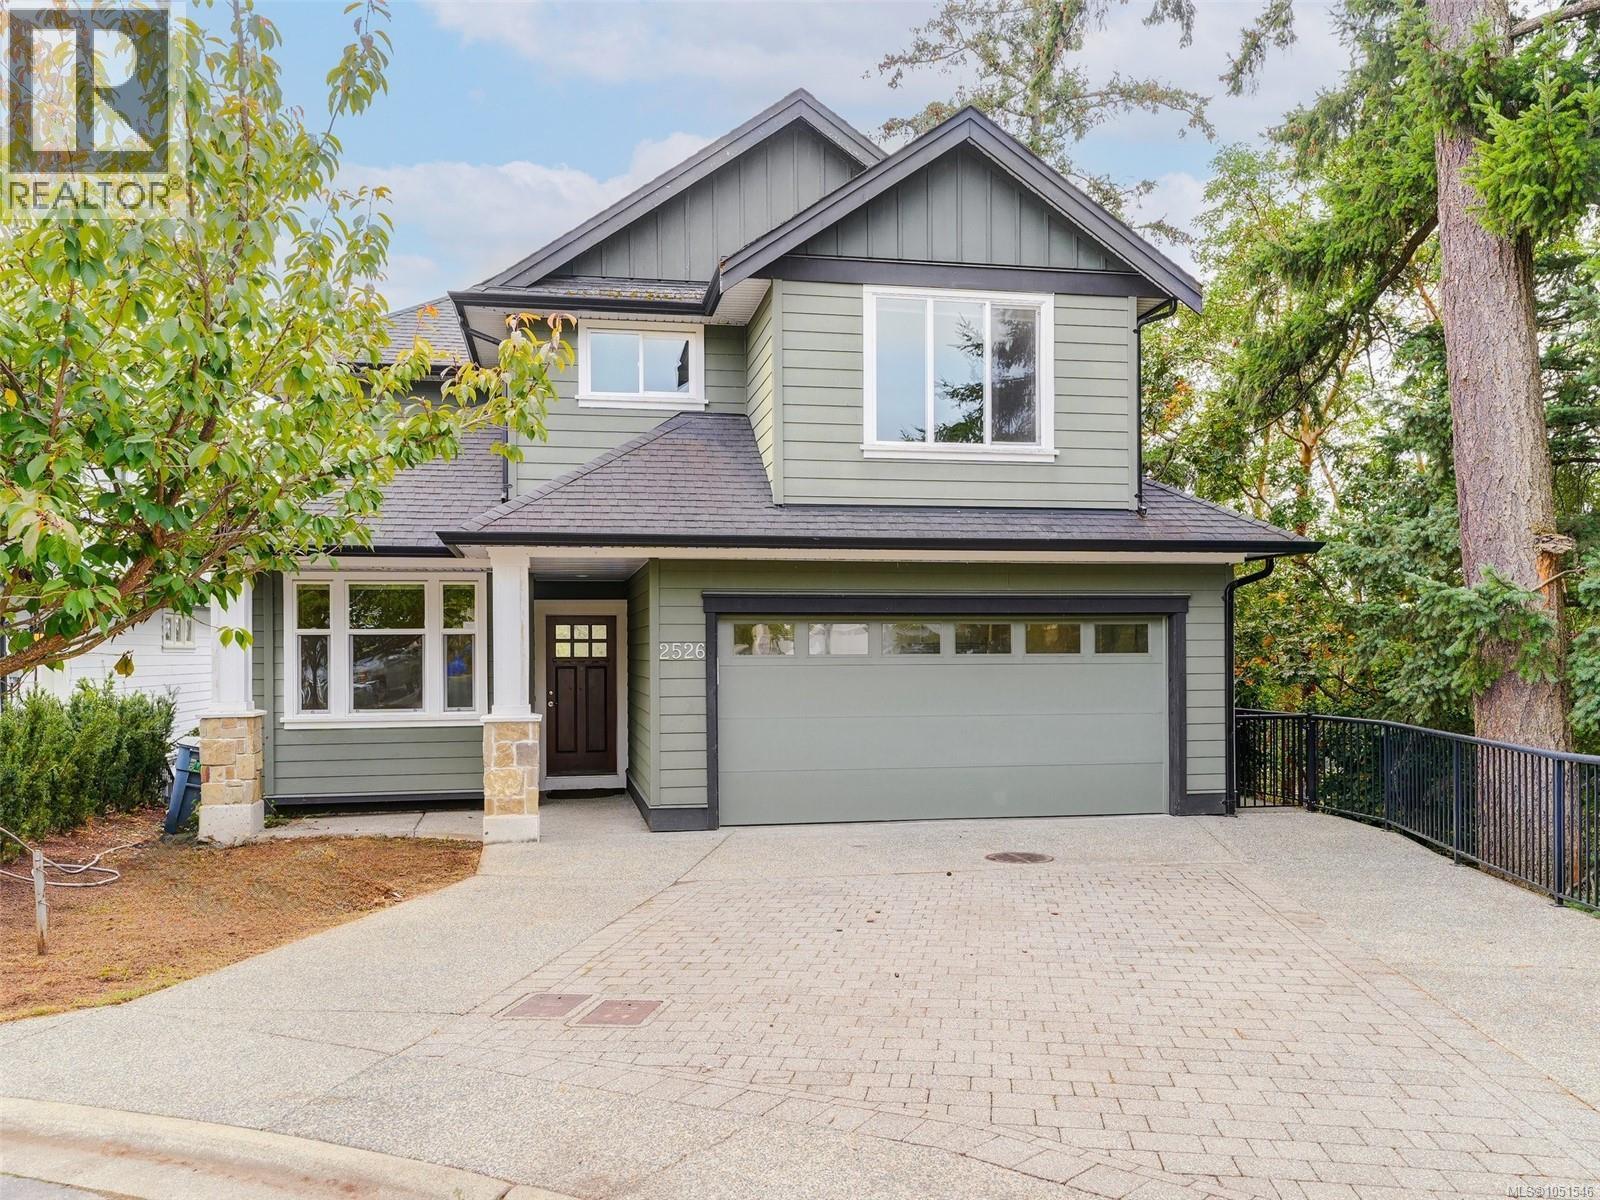 1 / 25
Listing description
**Welcome to 2526 Prospector Way – Your Dream Home in Florence Lake! ** Nestled in a peaceful cul-de-sac in the sought-after Florence Lake area of Langford, this stunning 3,500 sq. ft.
residence offers the perfect blend of comfort, space, and convenience. Designed for modern family living, the home features a versatile one-bedroom suite—ideal for guests, extended family, or rental income. Step inside to a bright and airy main floor, where an inviting office near the entry provides the perfect work-from-home setup.
The open-concept living, kitchen, and dining area is perfect for entertaining or relaxing with loved ones. Enjoy three generously sized bedrooms upstairs, including a luxurious master suite complete with its own ensuite bath. Soak up the sun in the south-facing living room, which is flooded with natural light and opens to a sunny patio—perfect for morning coffee or evening gatherings.
Take in the gorgeous valley views and savor the tranquility of your surroundings. With Florence Lake and Costco just minutes away, you’ll enjoy the ideal combination of nature and convenience. This is a rare opportunity to own a beautiful home in a family-friendly neighborhood—don’t miss out!
Property summary
- MLS® number
- 1051546
- Property type
- Single Family
- Building type
- House
- Square footage
- 3,562 sq ft
- Title
- Freehold
- Land size
- 6351 square feet
- Built in
- 2011
- Annual property taxes
- $6,776.01
- Parking
- 2 spaces · Garage
- Days on market
- 2 days
Features & details
- Heating
- Baseboard heaters, Electric, Natural gas
- Cooling
- Central air conditioning
- Appliances
- Washer, Refrigerator, Range - Electric, Dishwasher, Dryer, Microwave
- Lot features
- Rectangular
- Architectural style
- Other
What would this home cost you?
Based on the $1,280,000 asking price at a 5.00% example rate, semi-annual compounding.
Renanza Realty Inc. can represent you on this property — send an enquiry to arrange a private viewing.
Listing courtesy of Pemberton Holmes Ltd., Victoria.
The listing data displayed here is provided in part by the Canadian Real Estate Association (CREA) through its Data Distribution Facility (DDF®) and is drawn from Boards and Associations across Canada. Information is deemed reliable but is not guaranteed accurate by CREA. The listings are held by brokerages other than Renanza Realty unless otherwise noted.
The trademarks REALTOR®, REALTORS® and the REALTOR® logo are controlled by CREA and identify real estate professionals who are members of CREA. The trademarks MLS®, Multiple Listing Service® and the associated logos identify professional services rendered by REALTOR® members of CREA to effect the purchase, sale and lease of real estate as part of a cooperative selling system.