
2520 Golf View Crescent
Blind Bay, British Columbia
MLS® 10380344
$1,100,000
- Status
- Active
- Property type
- House
- MLS® number
- 10380344
- Bedrooms
- 4
- Bathrooms
- 3
- Year built
- 2025
 1 / 74
Listing description
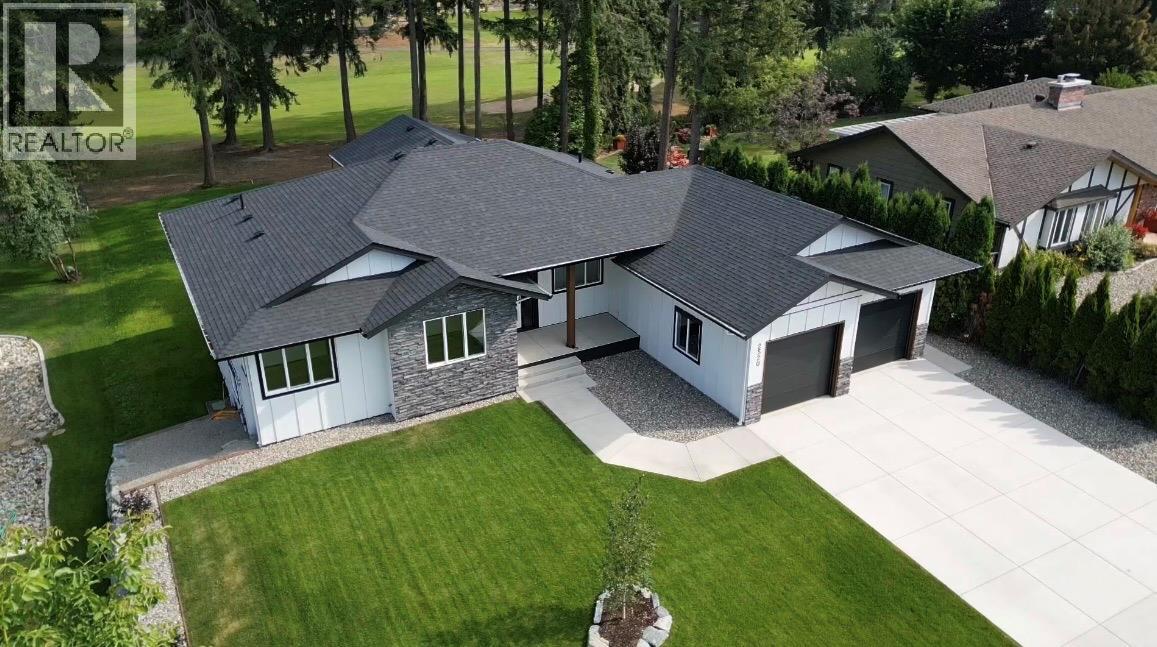
Experience the ultimate golf course lifestyle in this newly completed masterpiece by River City Contracting Ltd. , backing directly onto the 12th Fairway in Shuswap Lake Estates. This stunning 3,400+ sq.
ft. residence blends modern luxury with elite efficiency, boasting a certified Step-4 Building Code achievement as of March 2026. The open-concept main floor is anchored by a gourmet chef’s kitchen with impressive custom back splash, quartz countertops, custom cabinetry and a large walk-in pantry.
This flows directly into a great room defined by natural light and a contemporary electric fireplace with custom wood mantle. Retreat to the lavish Primary Suite featuring a 5-piece spa ensuite and private backyard views, or utilize the two additional main-floor bedrooms. Convenience is built-in with a main-floor laundry and mudroom leading to an oversized triple tandem garage with dedicated golf cart space.
Entertaining is seamless on the expansive covered deck or the lower-level concrete patio, accessed via a fully finished walk-out basement that adds a sprawling family room, a fourth bedroom, and a full bathroom. With its blend of high-end aesthetics and forward-thinking, energy-efficient construction, this home offers an unparalleled living experience on a quiet, prestigious crescent. Offered at $1,100,000, this is your chance to own a certified masterpiece in one of the region's most sought-after locations.
Inquire today to see how luxury meets the fairway!
Property summary
- MLS® number
- 10380344
- Property type
- Single Family
- Building type
- House
- Square footage
- 3,429 sq ft
- Title
- Freehold
- Land size
- 0.3 acres
- Built in
- 2025
- Annual property taxes
- $2,558.81
- Parking
- 7 spaces · Attached Garage, Oversize, Additional Parking
- Days on market
- 156 days
Features & details
- Heating
- Heat Pump, Forced air, See remarks
- Cooling
- Central air conditioning, Heat Pump
- Flooring
- Vinyl
- Appliances
- Refrigerator, Range - Electric, Dishwasher, Hood Fan, Washer/Dryer Stack-Up
- Exterior features
- Stone, Wood siding
- Lot features
- Central island, Balcony
- View
- Mountain view
- Architectural style
- Ranch
What would this home cost you?
Based on the $1,100,000 asking price at a 5.00% example rate, semi-annual compounding.
Renanza Realty Inc. can represent you on this property — send an enquiry to arrange a private viewing.
Listing courtesy of Royal LePage Access Real Estate, Salmon Arm.
The listing data displayed here is provided in part by the Canadian Real Estate Association (CREA) through its Data Distribution Facility (DDF®) and is drawn from Boards and Associations across Canada. Information is deemed reliable but is not guaranteed accurate by CREA. The listings are held by brokerages other than Renanza Realty unless otherwise noted.
The trademarks REALTOR®, REALTORS® and the REALTOR® logo are controlled by CREA and identify real estate professionals who are members of CREA. The trademarks MLS®, Multiple Listing Service® and the associated logos identify professional services rendered by REALTOR® members of CREA to effect the purchase, sale and lease of real estate as part of a cooperative selling system.