
252 Templeview Way NE
Calgary, Alberta
MLS® A2342333
$350,000
- Status
- Active
- Property type
- House
- MLS® number
- A2342333
- Bedrooms
- 3
- Bathrooms
- 2
- Year built
- 1978
 1 / 27
Listing description
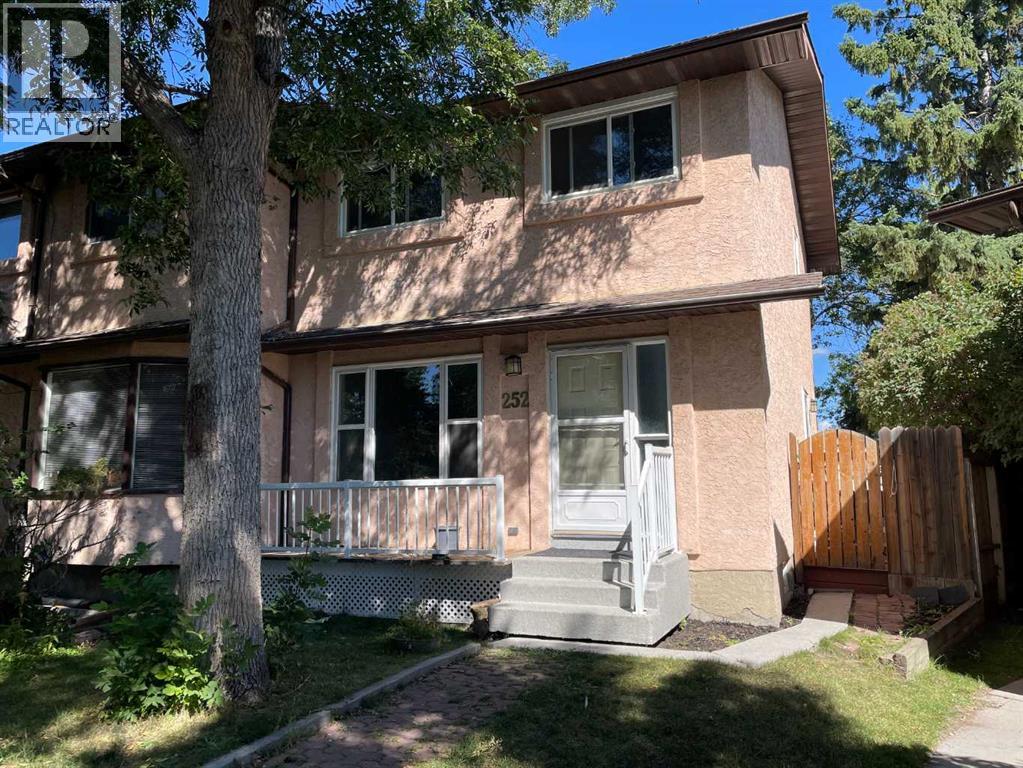
Welcome to 252 Templeview Way NE. A home that gives you something that’s becoming increasingly hard to find: space, flexibility, and exceptional value in a well established Calgary community. Set on a spacious pie-shaped lot, this half duplex offers a bright and functional layout with three generously sized bedrooms, comfortable living areas, and large windows that bring plenty of natural light throughout the home.
Whether you're buying your first home, looking for more room for your family, or searching for a property with strong investment potential, this is an opportunity worth taking a closer look at. The home has already seen some important updates, including new windows in 2024 and a new washer and dryer giving you peace of mind while allowing you to focus on making the space your own. But the real standout is the oversized backyard.
With the space to entertain, garden, let the kids or pets run free, or create the outdoor setup you've always wanted, the possibilities are endless. The rear fence can also be opened to provide additional parking for multiple vehicles, a trailer, or recreational toys, while the front parking pad adds everyday convenience. You're surrounded by parks, schools, shopping, transit, and everyday amenities, giving you the convenience of established neighbourhood living without sacrificing space.
Affordable homes with this much outdoor space, parking flexibility, and potential don't come along every day. Book your private showing today and come see the potential for yourself!!
Property summary
- MLS® number
- A2342333
- Property type
- Single Family
- Building type
- Duplex
- Square footage
- 1,140 sq ft
- Title
- Freehold
- Land size
- 314 square meters
- Built in
- 1978
- Annual property taxes
- $2,826.00
- Parking
- 2 spaces · Parking Pad
- Days on market
- 13 days
Features & details
- Heating
- Forced air
- Cooling
- None
- Basement
- Finished, Full
- Flooring
- Carpeted, Vinyl Plank
- Appliances
- Refrigerator, Dishwasher, Stove, Hood Fan, Washer & Dryer
- Exterior features
- Stucco
- Lot features
- See remarks, Back lane
What would this home cost you?
Based on the $350,000 asking price at a 5.00% example rate, semi-annual compounding.
Renanza Realty Inc. can represent you on this property — send an enquiry to arrange a private viewing.
Listing courtesy of Premiere Realty Direct, CALGARY.
The listing data displayed here is provided in part by the Canadian Real Estate Association (CREA) through its Data Distribution Facility (DDF®) and is drawn from Boards and Associations across Canada. Information is deemed reliable but is not guaranteed accurate by CREA. The listings are held by brokerages other than Renanza Realty unless otherwise noted.
The trademarks REALTOR®, REALTORS® and the REALTOR® logo are controlled by CREA and identify real estate professionals who are members of CREA. The trademarks MLS®, Multiple Listing Service® and the associated logos identify professional services rendered by REALTOR® members of CREA to effect the purchase, sale and lease of real estate as part of a cooperative selling system.