
252 FORD ROAD
Kingsville, Ontario
MLS® 26016971
$799,900
- Status
- Active
- Property type
- House
- MLS® number
- 26016971
- Bedrooms
- 3
- Bathrooms
- 2
- Year built
- —
 1 / 23
Listing description
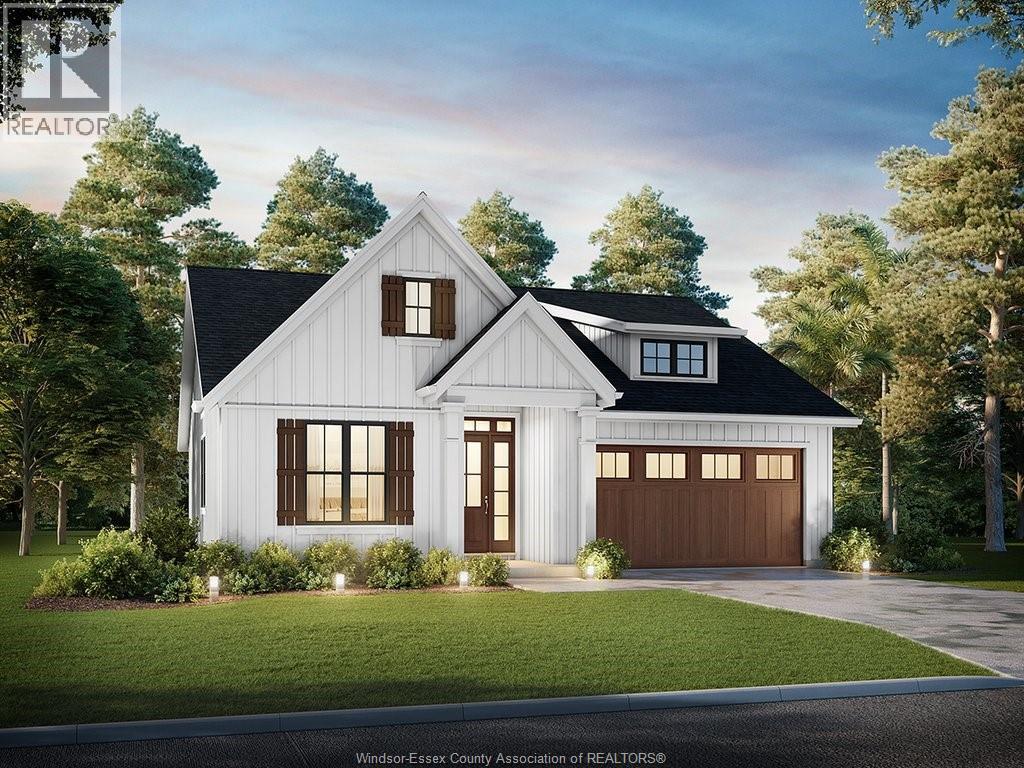
With recent government incentives creating a historic savings opportunity for new homes, now is an especially smart time to purchase brand new, and this beautifully built ranch from Timber Valley Homes is one you won’t want to miss. Crafted by the experienced team at Timber Valley Homes, this nearly 1,500 sf, 3 BR, 2 Bath home offers the ease of one-floor living in an established, peaceful lakeside neighbourhood just mins from everything Kingsville has to offer. Set on a quiet, friendly street near the shores of Lake Erie, this home delivers the perfect blend of relaxed lake life and modern convenience.
Enjoy low-maintenance living, fully warranted construction, and a thoughtful layout with no stairs on the main floor, ideal for downsizers, retirees and young families alike. Built with the exceptional quality and care Timber Valley Homes is known for, this home also features an attached garage, covered back porch, and full basement for plenty of storage or future living space. Sip your morning coffee outside, entertain with ease, and enjoy the peace of mind that comes with brand new construction backed by a full Tarion Warranty.
Located just a short drive to Kingsville’s shops, dining, wineries, golf, and waterfront charm, this property truly offers the best of all worlds: a quiet setting, a sought-after lakeside location, quality craftsmanship, and outstanding value. Add in the chance for substantial savings through current government incentives, and this becomes an even more exciting opportunity. Don’t miss your chance to own a stylish, low-maintenance new build in one of Essex County’s most desirable communities.
Property summary
- MLS® number
- 26016971
- Property type
- Single Family
- Building type
- House
- Square footage
- 1,465 sq ft
- Title
- Freehold
- Land size
- 60.14 X 100.74 FT / 0.14 AC
- Parking
- Garage
- Days on market
- 77 days
Features & details
- Heating
- Forced air, Heat Recovery Ventilation (HRV), Natural gas, Furnace
- Cooling
- Central air conditioning
- Flooring
- Hardwood, Carpeted, Ceramic/Porcelain
- Exterior features
- Brick
- Lot features
- No Driveway
- Waterfront
- Waterfront nearby
- Architectural style
- Bungalow, Ranch
What would this home cost you?
Based on the $799,900 asking price at a 5.00% example rate, semi-annual compounding.
Renanza Realty Inc. can represent you on this property — send an enquiry to arrange a private viewing.
Listing courtesy of REMAX CAPITAL DIAMOND REALTY, WINDSOR.
The listing data displayed here is provided in part by the Canadian Real Estate Association (CREA) through its Data Distribution Facility (DDF®) and is drawn from Boards and Associations across Canada. Information is deemed reliable but is not guaranteed accurate by CREA. The listings are held by brokerages other than Renanza Realty unless otherwise noted.
The trademarks REALTOR®, REALTORS® and the REALTOR® logo are controlled by CREA and identify real estate professionals who are members of CREA. The trademarks MLS®, Multiple Listing Service® and the associated logos identify professional services rendered by REALTOR® members of CREA to effect the purchase, sale and lease of real estate as part of a cooperative selling system.