
252 Bridlewood Common SW
Calgary, Alberta
MLS® A2336661
$685,000
- Status
- Active
- Property type
- House
- MLS® number
- A2336661
- Bedrooms
- 5
- Bathrooms
- 4
- Year built
- 2005
 1 / 50
Listing description
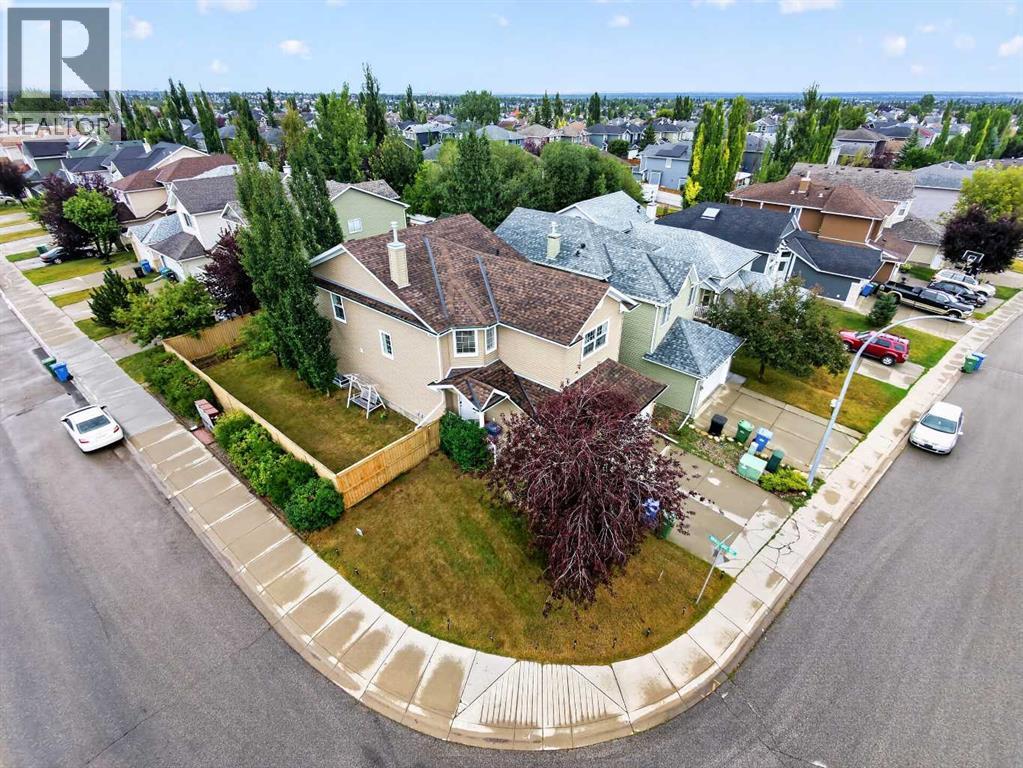
CORNER LOT | 2,082 SQ FT RMS ABOVE GRADE + APPROX. 811 SQ FT FINISHED BASEMENT | NEARLY 2,900 SQ FT OF MEASURED FINISHED SPACE ACROSS 3 LEVELS | 5 BEDROOMS | 3. 5 BATHROOMS | SOUTH-FACING DOUBLE ATTACHED GARAGE | BRIDLEWOOD SCHOOL APPROX.
0. 34 KM AWAY | BONUS ROOM | MAIN-FLOOR DEN/FLEX | FORMAL DINING | FENCED YARD + DECK + MATURE TREES + APPLE TREE. A corner-lot setting gives this home something an interior lot cannot: a more open streetscape, fewer directly adjoining neighbours and greater street presence.
Combine that with a substantial 2,082 sq ft RMS above grade, approximately 811 sq ft of finished basement space and five bedrooms, and 252 Bridlewood Common SW offers the space and flexibility many growing households are looking for. The main floor provides multiple places to live, work and gather. A bright living room with gas fireplace creates a comfortable central gathering space, while the kitchen and dining area connect directly to the north-facing deck and fully fenced backyard.
A separate formal dining room and dedicated den/flex room provide valuable options for a home office, playroom or quiet retreat. Hardwood flooring adds warmth, while main-floor laundry/mudroom access from the garage and a 2-piece powder room make everyday routines easier. Upstairs, the spacious primary bedroom features windows on two sides, a walk-in closet and private 4-piece ensuite with separate tub and shower.
Two additional bedrooms, another 4-piece bathroom and a large bonus room give the household room to spread out, while the open-to-below design adds character and openness. The finished basement adds approximately 811 sq ft with two bedrooms, a living/dining area, kitchenette, den/flex room and 3-piece bathroom. It is not a legal secondary suite, but provides excellent flexibility for older children, extended family, guests, hobbies or additional work-from-home space.
Outside, the fully fenced corner lot offers generous lawn and garden space, mature trees, an apple tre e and a north-facing deck for outdoor play, pets, gardening and summer entertaining. Bridlewood School is approximately 0. 34 km away and Monsignor J.
J. O'Brien School approximately 0. 62 km away, with shopping and everyday services also close by.
Recent updates and maintenance include partial interior painting in 2026, a water filtration system in 2026, water softener in 2024 and furnace cleaning in 2024. The water heater was manufactured in 2020. Corner lot.
Nearly 2,900 sq ft of measured finished space. Five bedrooms. A home with room to live now and flexibility for the years ahead.
Visit the open house this weekend or book your private showing early.
Property summary
- MLS® number
- A2336661
- Property type
- Single Family
- Building type
- House
- Square footage
- 2,082 sq ft
- Title
- Freehold
- Land size
- 422 square meters
- Built in
- 2005
- Annual property taxes
- $4,824.00
- Parking
- 4 spaces · Attached Garage, Other, Concrete
- Days on market
- 13 days
Features & details
- Heating
- Forced air, Natural gas
- Cooling
- None
- Basement
- Finished, Full
- Flooring
- Hardwood, Laminate, Carpeted, Ceramic Tile
- Appliances
- Refrigerator, Water softener, Dishwasher, Range, Microwave, Hood Fan, Window Coverings
- Exterior features
- Concrete
- Lot features
- No Animal Home, No Smoking Home
What would this home cost you?
Based on the $685,000 asking price at a 5.00% example rate, semi-annual compounding.
Renanza Realty Inc. can represent you on this property — send an enquiry to arrange a private viewing.
Listing courtesy of Homecare Realty Ltd., CALGARY.
The listing data displayed here is provided in part by the Canadian Real Estate Association (CREA) through its Data Distribution Facility (DDF®) and is drawn from Boards and Associations across Canada. Information is deemed reliable but is not guaranteed accurate by CREA. The listings are held by brokerages other than Renanza Realty unless otherwise noted.
The trademarks REALTOR®, REALTORS® and the REALTOR® logo are controlled by CREA and identify real estate professionals who are members of CREA. The trademarks MLS®, Multiple Listing Service® and the associated logos identify professional services rendered by REALTOR® members of CREA to effect the purchase, sale and lease of real estate as part of a cooperative selling system.