
2517 PINE GLEN ROAD
Oakville (WM Westmount), Ontario
MLS® W13549254
$1,358,000
- Status
- Active
- Property type
- House
- MLS® number
- W13549254
- Bedrooms
- 4
- Bathrooms
- 4
- Year built
- —
 1 / 42
Listing description
Welcome to this Beautiful 4-Bedroom Home in Prime Oakville - Top Schools & Amenities! Over 3,000 sq. ft.
of living space (including finished basement). Move-in ready - just unpack and start enjoying Oakville living! Ideal Family Home: 4 LARGE bedrooms + Den.
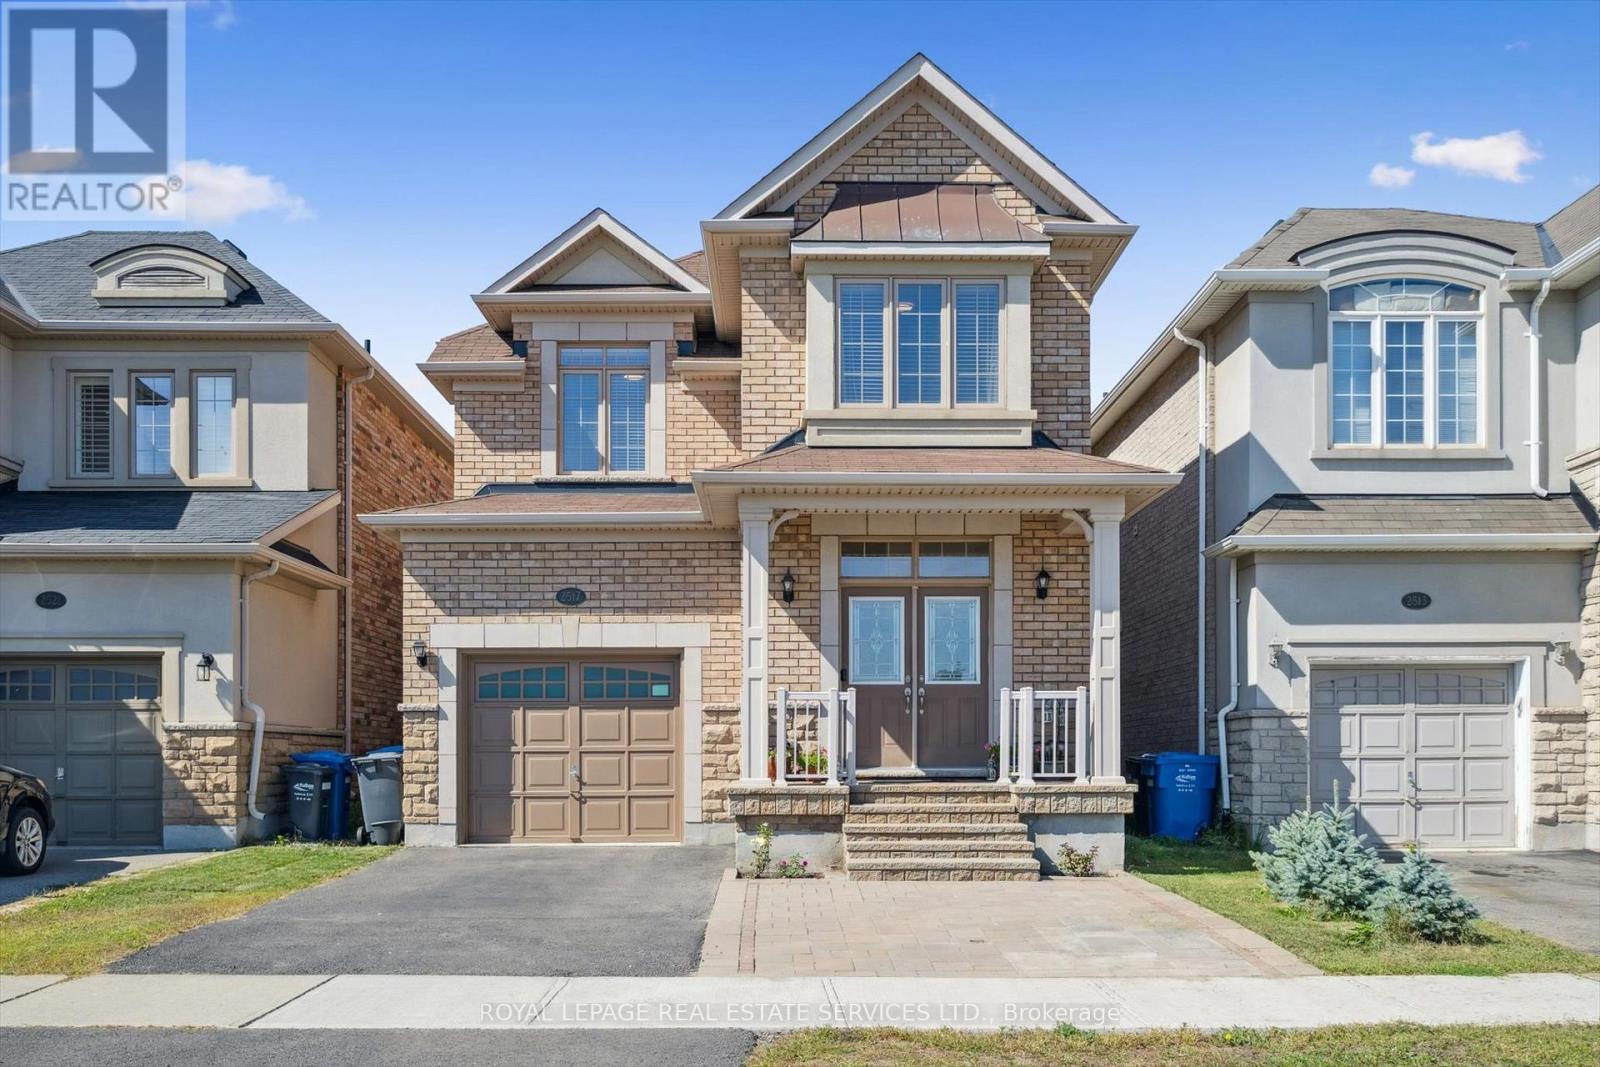
4 bathrooms. Parking for 3 cars. Double-door entry, covered front porch, interlocked stone patios front & back.
Bright, natural light in every room. No carpet - beautiful hardwood floors (2021) & upgraded staircase (2024). Convenient main-floor laundry + inside garage entry.
Backyard with Stone Patio, Gazebo & Fenced all around - safe for kids and pets. **Main Floor: Grand foyer with high ceiling & double closet. Spacious dining room, living room with gas fireplace, everyday eating area and a modern kitchen with stainless steel appliances, stone counters, backsplash, breakfast bar, and plenty of storage.
Sliding doors open to your private backyard - perfect for summer BBQs and family gatherings. **Upper Level: Curved staircase leads to 4 generous bedrooms. Primary suite with walk-in closet and 4-piece ensuite bathroom (soaker tub & separate shower).
Second full bath plus extra-large linen closet. **Lower Level: Massive rec room with stone-accent wall and electric fireplace - ideal for movie nights, playroom, teen hangout or convert to an In-Law Suite. Includes a 3-piece bath, bedroom-sized den, and lots of extra storage.
**Unbeatable Location especially for Families: Minutes to top-rated schools (including French Immersion), parks, trails, sports complexes, Oakville Hospital, places of worship, shopping, dining, transit, highways, and GO station. Everything your family needs is close by. Spacious House on a Great Lot in a Prime Location - this is the home your family has been waiting for!
DON'T MISS IT!
Property summary
- MLS® number
- W13549254
- Property type
- Single Family
- Building type
- House
- Title
- Freehold
- Land size
- 31.2 x 105.5 FT
- Annual property taxes
- $6,944.18
- Parking
- 3 spaces · Garage, Inside Entry
- Days on market
- 48 days
Features & details
- Heating
- Forced air, Natural gas
- Cooling
- Central air conditioning
- Basement
- Finished, Full
- Flooring
- Tile, Hardwood, Laminate
- Appliances
- Washer, Refrigerator, Dishwasher, Stove, Dryer, Alarm System, Humidifier, Garage door opener remote(s)
- Exterior features
- Brick
- Lot features
- Carpet Free, Gazebo
What would this home cost you?
Based on the $1,358,000 asking price at a 5.00% example rate, semi-annual compounding.
Renanza Realty Inc. can represent you on this property — send an enquiry to arrange a private viewing.
Listing courtesy of ROYAL LEPAGE REAL ESTATE SERVICES LTD., OAKVILLE.
The listing data displayed here is provided in part by the Canadian Real Estate Association (CREA) through its Data Distribution Facility (DDF®) and is drawn from Boards and Associations across Canada. Information is deemed reliable but is not guaranteed accurate by CREA. The listings are held by brokerages other than Renanza Realty unless otherwise noted.
The trademarks REALTOR®, REALTORS® and the REALTOR® logo are controlled by CREA and identify real estate professionals who are members of CREA. The trademarks MLS®, Multiple Listing Service® and the associated logos identify professional services rendered by REALTOR® members of CREA to effect the purchase, sale and lease of real estate as part of a cooperative selling system.